124 Wolseley Street,Bexley
5
Beds
|
5
Baths
|
4
Cars
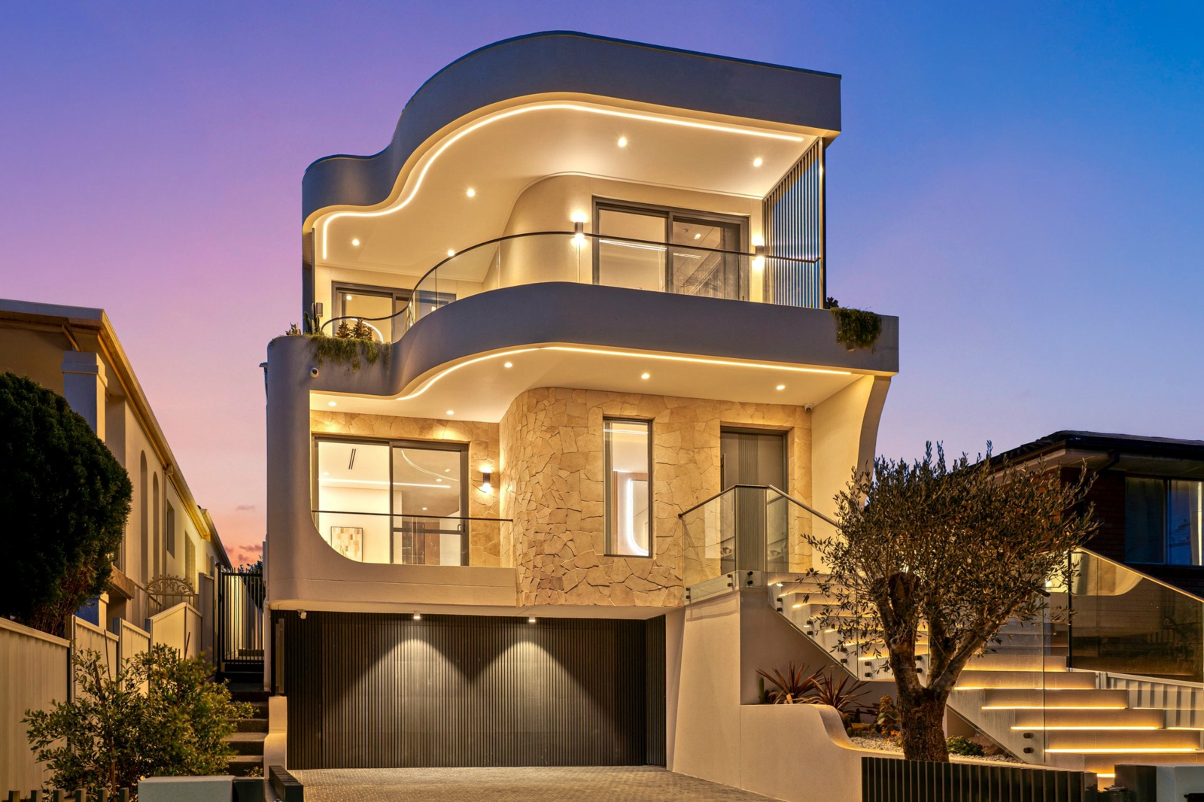
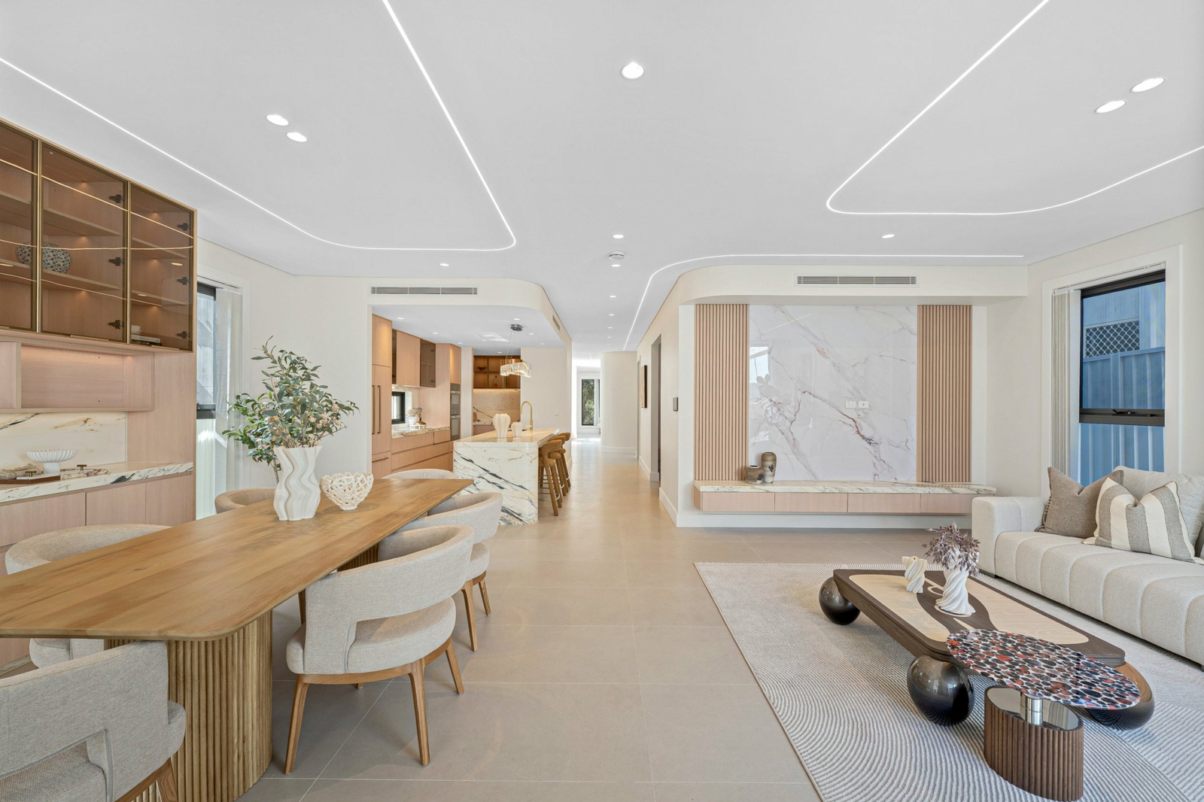
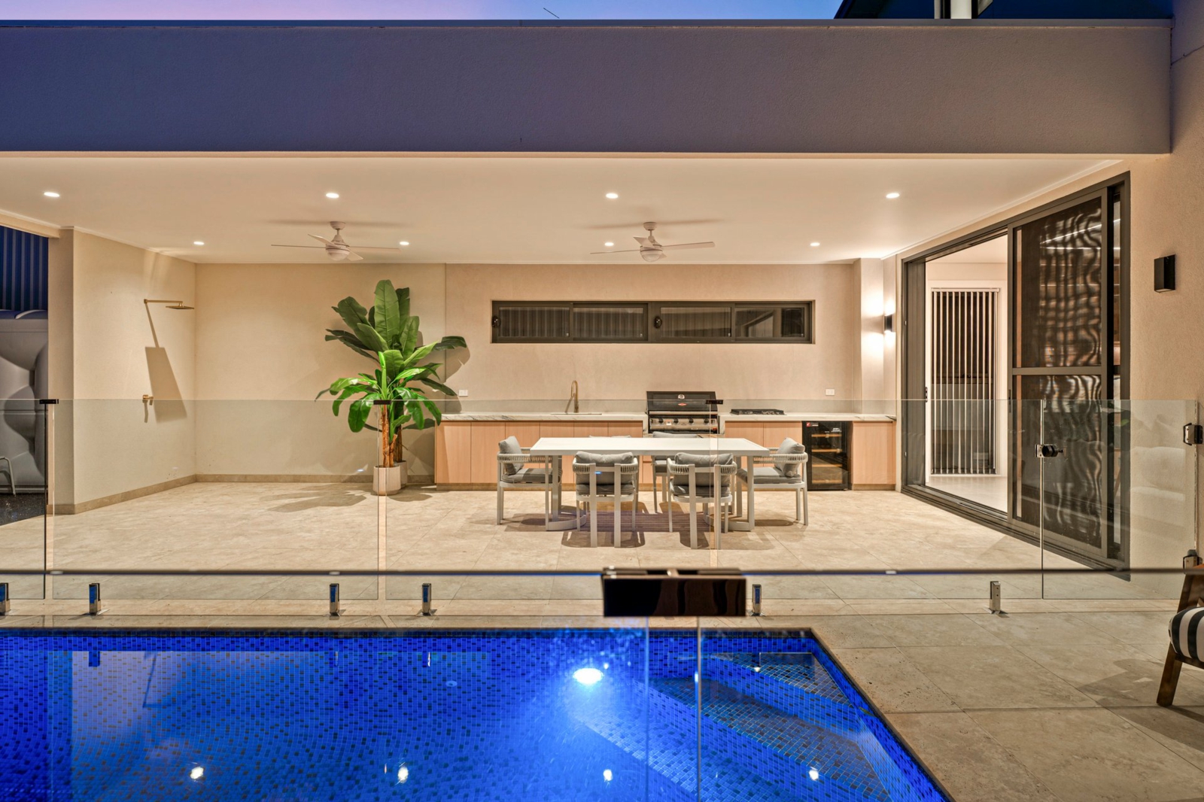
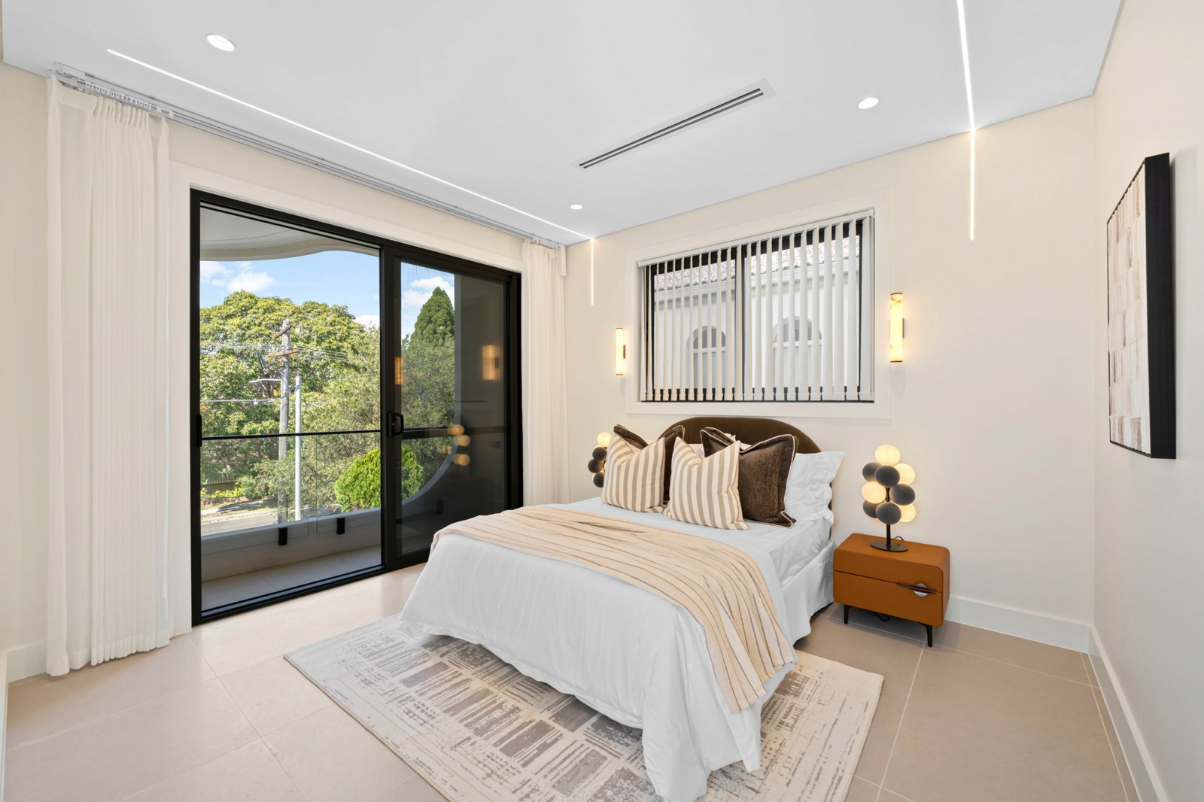
A commanding new home with exquisite detailing throughout, this tri-level residence pairs generous family living spaces with a statement stone kitchen and expansive poolside alfresco. Five bedrooms include three with ensuites, while beautifully landscaped gardens rise to an elevated firepit retreat.
- Brand-new tri-level residence with a commanding curved facade
- Expansive family living with separate lounge and media room
- Statement stone kitchen with Miele induction and dual ovens
- Covered alfresco with full outdoor kitchen beside a tiled pool
- Tiered landscaped gardens lead to an elevated firepit area
- Five generous bedrooms including a private guest bedroom suite
- Hotel-inspired main suite with bespoke dressing room joinery
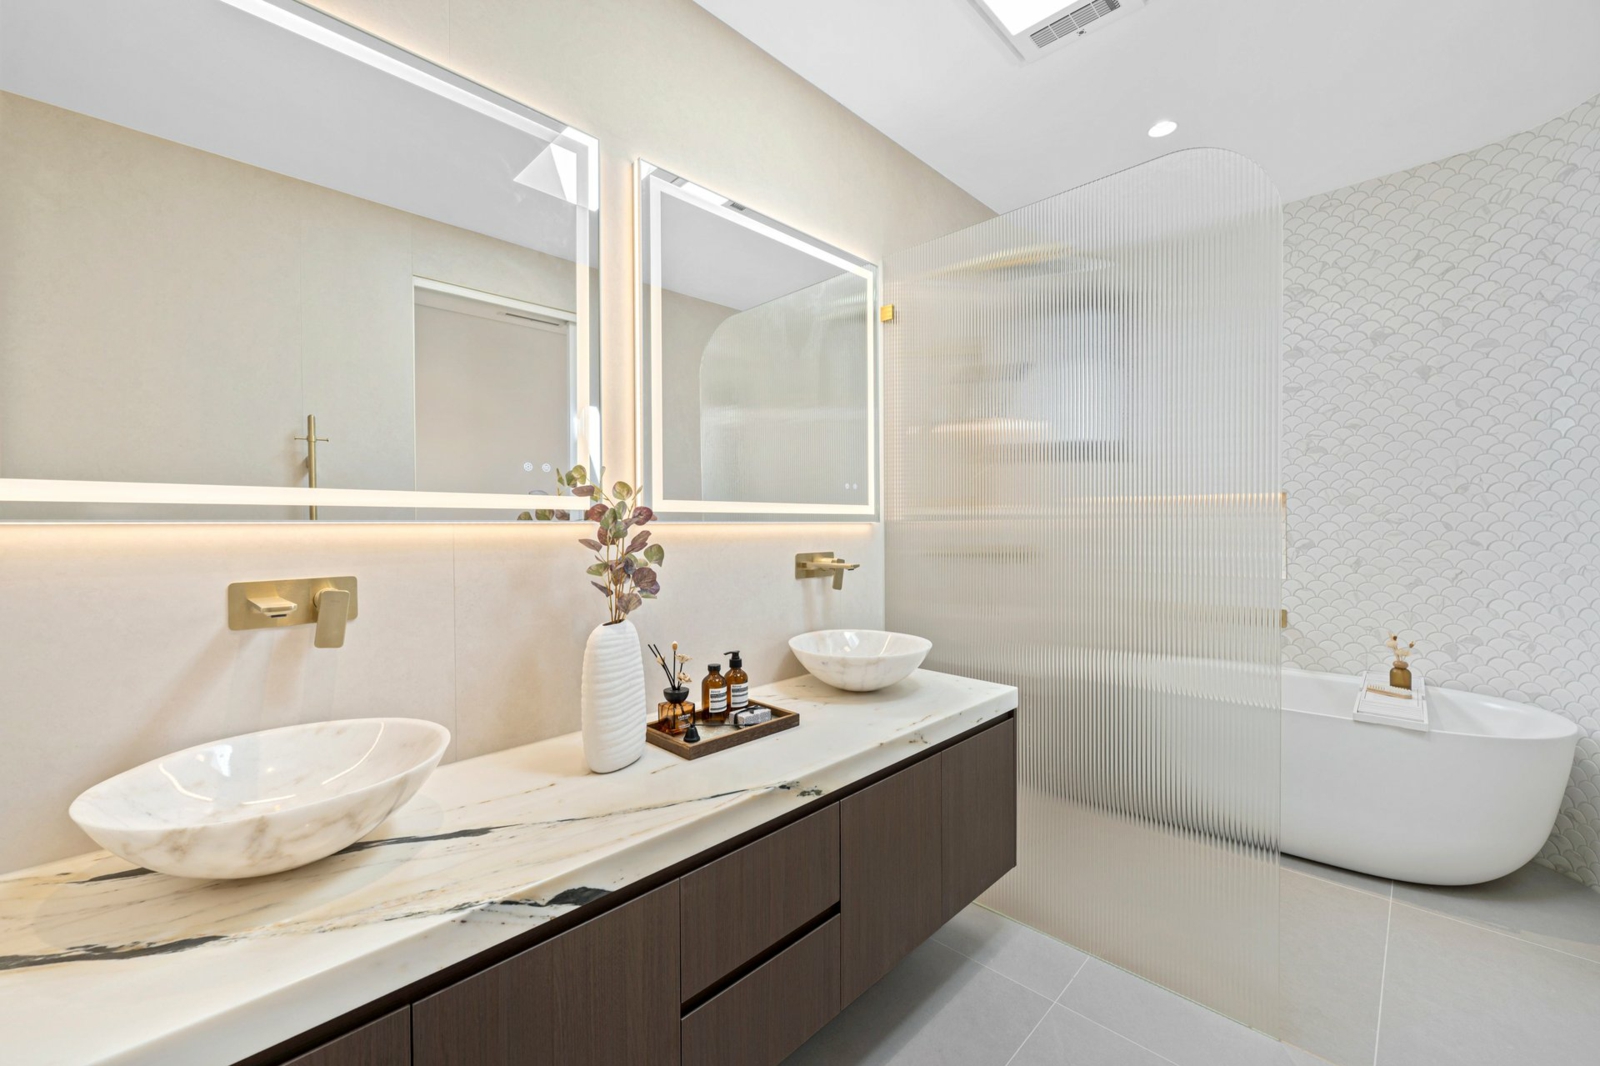
- Five bathrooms showcase floating stone vanities and tiling
- Oak stairs, herringbone floors and bespoke brass detailing
- Double lock-up garage, wine cellar and gated driveway parking
Air conditioning
Alarm system
Area views
Air conditioning
Alarm system
Area views
Balcony
Broadband


Agents
Enquiry
How can we help?*
First Name*
Last Name*
Email*
Mobile*
Tell us more*
I agree to the Terms and Conditions and Privacy Policy