122 Longs Road,Bucca
Set in the tightly held rural enclave of Bucca and framed by the picturesque Kolan River, this exceptional 25-hectare lifestyle property delivers the perfect balance of comfort, productivity and recreation. Just 30 minutes from Bundaberg, the property combines fertile grazing country, extensive infrastructure and dual-living flexibility in a peaceful yet highly convenient location.
Held by the same family for more than 30 years, the property has been thoughtfully developed for practical rural living and relaxed family enjoyment. The charming Queenslander-style homestead is rich in warmth and character, featuring polished pine flooring, soaring 11-foot ceilings, tongue-and-groove walls and a spacious north-facing entertaining deck overlooking the surrounding countryside. Downstairs entertaining spaces, a fire pit, established fruit trees and even a grass tennis court create a true country lifestyle retreat.
A second modern dwelling provides valuable flexibility for extended family, guests, staff accommodation or potential rental income. Combined with excellent water security, solar power with Tesla battery storage, quality cattle infrastructure and direct river access, the property is exceptionally well equipped for self-sufficient living and productive grazing operations.
Currently operating as a productive cattle property, the land features quality pasture, strong fencing, irrigation infrastructure and a 20ML water allocation. With river access for fishing, swimming, canoeing and water sports, this is a rare opportunity to secure a versatile rural holding offering both lifestyle and income potential in one of the Bundaberg region's most desirable rural settings.
Property Features
-
Approx. 25 hectares (50 acres) with Kolan River frontage
-
Approx. 30 mins to Bundaberg
-
Approx. 25 mins to Gin Gin
-
Approx. 45 mins to Bargara beaches
-
School bus access for primary and secondary schools
-
Near Bucca Rowing Course, Bucca Hotel and Community Hall Main Queenslander Residence
-
Four-bedroom Queenslander-style home
-
Large north-facing entertaining deck
-
Solid pine flooring throughout
-
11ft ceilings and tongue-and-groove walls
-
Spacious family room
-
Open kitchen, dining and lounge area
-
Farm-style kitchen with walk-in pantry
-
Built-in oven, cooktop and dishwasher
-
Two-way bathroom and walk-in robe
-
Air conditioning and ceiling fans
-
Downstairs & Outdoor Living
-
Entertainment/rumpus room
-
Covered outdoor entertaining areas
-
Second bathroom and laundry
-
Spa area and fire pit
-
Grass tennis court
-
Established fruit trees
-
Fully dog-fenced house yard with cattle grid entry Second Dwelling
-
Modern standalone residence
-
Two bedrooms
-
Stylish bathroom
-
Kitchen and laundry
-
Vinyl plank flooring
-
Walk-in robe
-
Air conditioning and ceiling fans
-
Covered outdoor areas front and rear Water, Power & Connectivity
-
Three interconnected 5,000L water tanks
-
Unlimited river water supply
-
13 water outlets across the property
-
6.6kW solar system
-
12kW Tesla battery storage
-
On-grid power connected
-
Wireless NBN available
-
Mobile service and WiFi security cameras
-
Grazing & Farm Infrastructure Productive cattle property
-
Quiet herd of 25+ Braford cattle available by negotiation
-
PIC and NLIS registered with ABN
-
Three paddocks with quality fencing
-
4-strand barbed wire fencing
-
Stock dam
-
Excellent pasture mix
-
Approx. 99% RATS TAIL FREE country Irrigation & River Access
-
20ML water allocation included
-
4-inch underground irrigation system
-
Diesel pump and additional pipes included
-
River deck access
-
Fishing, swimming, canoeing and water sports
-
Sheds & Infrastructure
-
Steel cattle yards with race, loading ramp and scales
-
Large 15m x 9m lockable shed with concrete floor
-
Workshop area and vehicle parking
-
Cold room Additional outbuildings
-
Seven machinery bays
-
Additional Features
-
Flood-free houses, sheds and infrastructure
-
Motorbike and horse-riding tracks
-
Council bin service
-
Zoned Rural
-
Rates approx. $1,200 per half year
-
WIWO machinery and livestock available by negotiation Call Rebecca - 0410 727 469
All information provided in this advertisement is deemed reliable but is not guaranteed and should be independently verified. Images, floor plans, measurements, descriptions, pricing, and availability are subject to change without notice. The property may have been digitally styled or enhanced for marketing purposes. Interested parties should conduct their own enquiries and seek independent legal and financial advice before making any purchasing decisions.
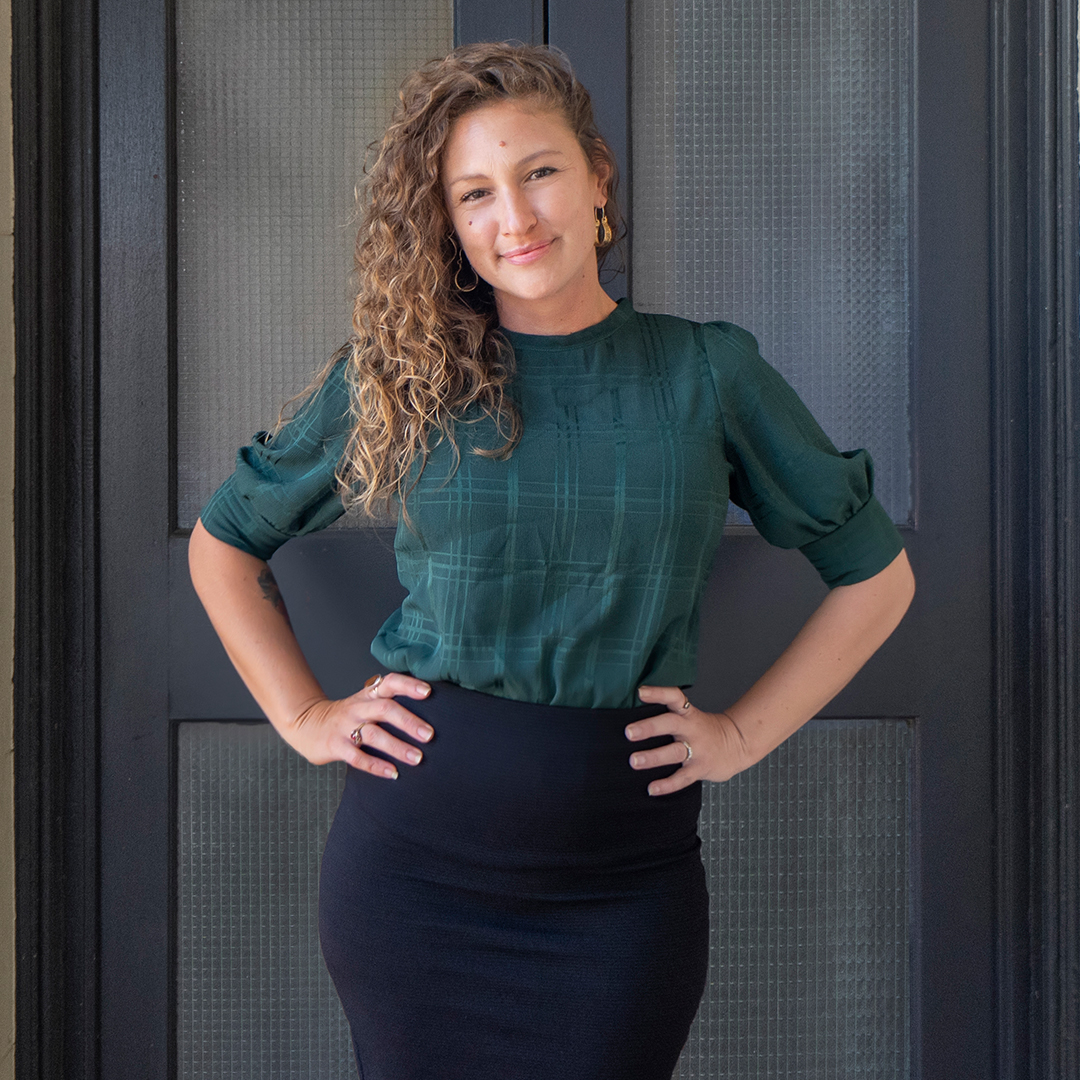
Agent