



12 Conti Drive,Mount Duneed
An exceptional statement in scale, quality and contemporary family design, 12 Conti Drive presents a prestigious double-storey residence unlike almost anything else available in Mount Duneed.
Built by Carlisle Homes and spanning just over 46 squares, the home comprises four bedrooms, four bathrooms, multiple living zones and an impressive collection of considered upgrades. Soaring ceilings, expansive windows, elevated outlooks and refined finishes combine to deliver outstanding space, comfort and quality.
For buyers considering purchasing land and undertaking a comparable build, this completed residence represents compelling value-removing the considerable time, uncertainty and expense involved in recreating a home of this scale and specification today.
The ground floor immediately impresses with 2.7-metre ceilings, square-set detailing and engineered timber flooring. Generous windows and sheer curtains invite natural light throughout, while the upgraded timber and glass staircase forms a striking architectural centrepiece.
At its heart, the expansive open-plan kitchen, dining and family domain has been designed for effortless everyday living and large-scale entertaining. The designer kitchen features an oversized waterfall-edge island with extensive drawer storage and seating for four, upgraded stone benchtops, a glass splashback, premium appliances, soft-close cabinetry and pull-out waste bins. Upgraded tapware, feature pendant lighting, abundant overhead storage and a substantial walk-in pantry complete the space.
Wide sliding doors connect the main living area to a covered alfresco with remote, Wi-Fi and voice-controlled shutter blinds, allowing year-round enjoyment. The low-maintenance backyard and premium synthetic lawn create an attractive outdoor setting without the upkeep typically associated with a home of this size.
Multiple living and retreat areas allow every family member to enjoy their own space. The main family room incorporates a custom entertainment unit and display cabinetry, while a separate ground-floor study provides an impressive work-from-home environment. Upstairs, a light-filled activity area creates another relaxed living zone.
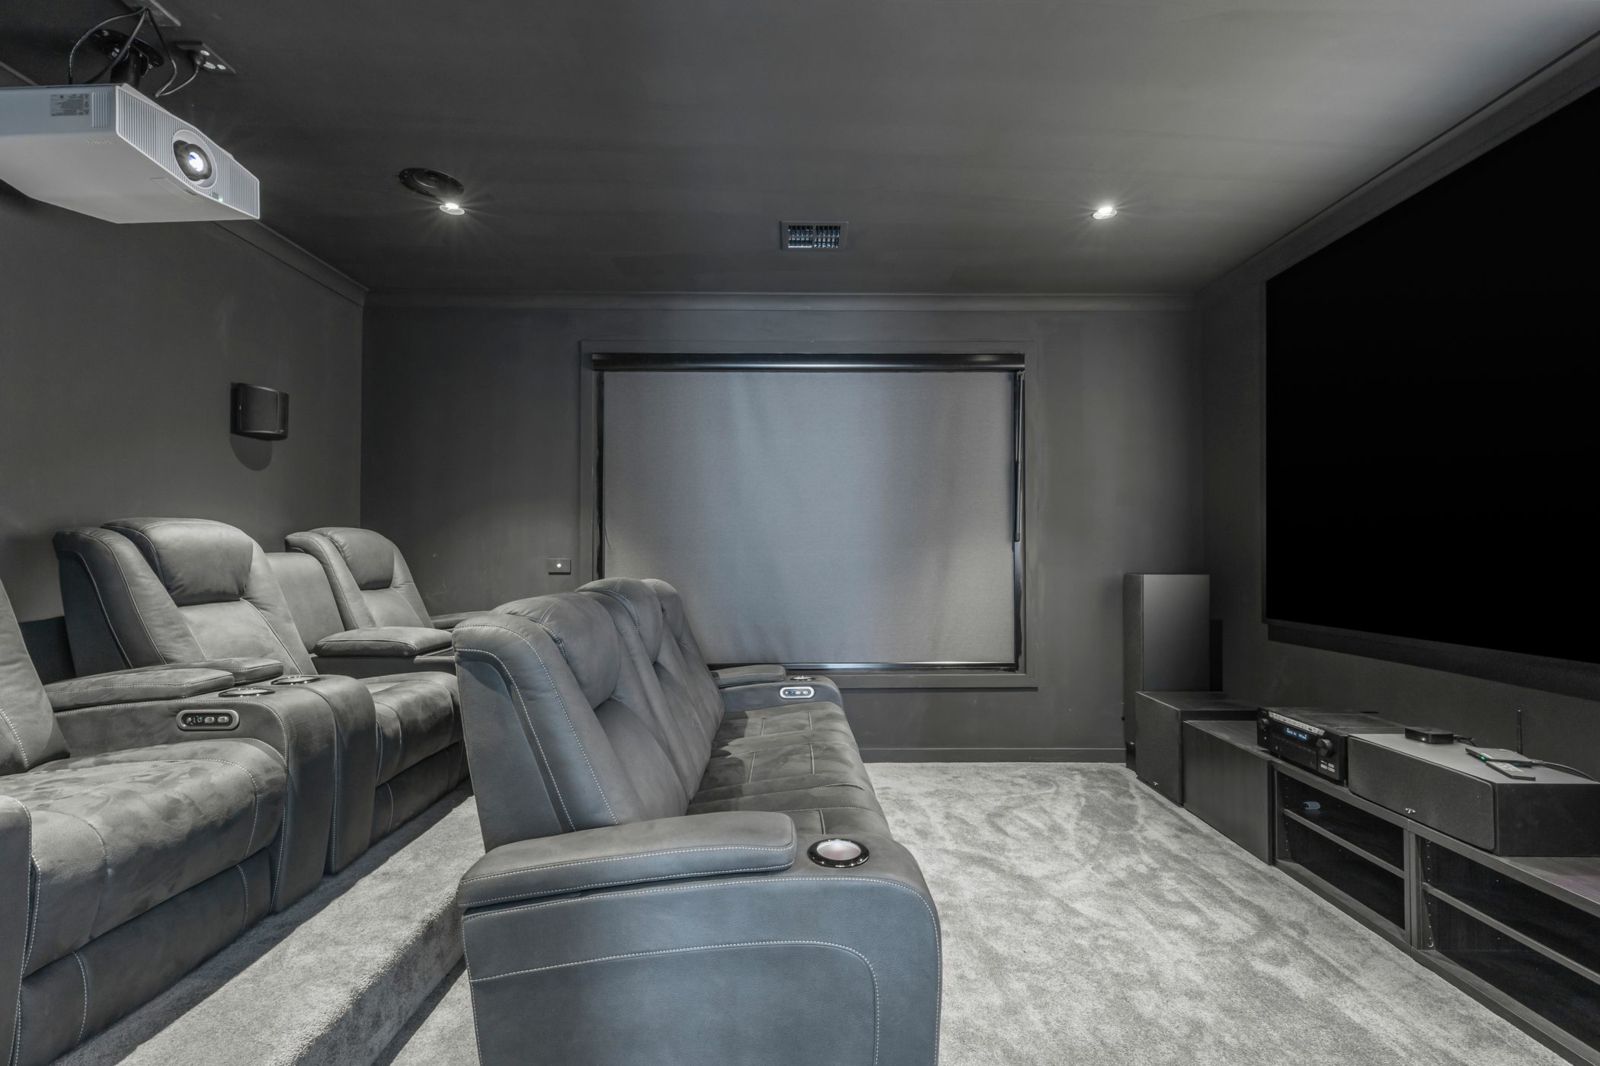
The purpose-built home theatre features additional insulation and blackout blinds, creating a genuine cinema experience. Its upgraded 5.1 surround-sound system, laser projector, additional subwoofer and theatre furniture are available by negotiation.
Bedroom accommodation is equally impressive. The oversized main suite provides a private retreat with large windows, elevated outlooks and access to its own balcony. A substantial fitted walk-in robe with shelving and drawers complements the luxurious ensuite, featuring twin vanities, an oversized shower, freestanding bath, extensive tiling and refined black fittings.
The remaining bedrooms are generously proportioned and include fitted walk-in robes. The abundance of bathroom accommodation makes the home particularly well suited to larger families, teenagers, multigenerational households or frequent guests, while a spacious ground-floor powder room adds further convenience.
Everyday comfort is supported by ducted refrigerated cooling, gas ducted heating, extensive double glazing and additional insulation between floors. Further acoustic insulation has been incorporated into the theatre, garage, main bedroom and bedroom three. Upgraded recessed lighting, premium internal and external doors, enhanced hardware and a three-coat internal paint finish continue the attention to detail.
Further appointments include remote, Wi-Fi and voice-controlled blinds to selected areas, security cameras and ground-floor motion sensors, a video intercom with screens on both levels, a Colorbond roof with sarking blanket and roof ventilation, upgraded laundry storage with pull-out bins, and an extended double garage providing an additional metre of depth.
Positioned within easy reach of Armstrong Creek Town Centre, local schools, sporting facilities, parks, walking trails, the Geelong Ring Road and the Surf Coast, this remarkable residence offers a premium family lifestyle with a level of space, versatility and finish rarely found within the 3217 market.
Key features:
- Four bathrooms
- Generous ground-floor powder room
- Purpose-built and acoustically insulated home theatre
- Dedicated study or home office with custom cabinetry
- Designer kitchen with waterfall-edge stone island
- Glass splashback, premium appliances and walk-in pantry
- Soft-close cabinetry and extensive pull-out storage
- 2.7-metre ground-floor and 2.5-metre first-floor ceilings
- Engineered timber flooring and square-set ground-floor detailing
- Upgraded timber and glass staircase
- Extensive double-glazed windows and doors
- Ducted refrigerated cooling and gas ducted heating
- Additional insulation between levels and to selected rooms
- Sheer curtains and smart-controlled blinds to selected areas
- Covered alfresco with automated shutter blinds
- Low-maintenance backyard with premium synthetic lawn
- Extended double garage with an additional metre of depth
- Security cameras, motion sensors and dual-screen video intercom
- Colorbond roof with sarking blanket and roof ventilation All information provided by McGrath Armstrong Creek has been supplied in good faith and sourced from materials and information deemed reliable at the time of publication. While every care has been taken to ensure accuracy, no warranty or representation is made regarding its completeness, accuracy or currency. Prospective purchasers should rely on their own enquiries, inspections and independent advice before making any purchasing decision.


Agents