

12 Bullock Road,Ourimbah
5
Beds
|
2
Baths
|
2
Cars
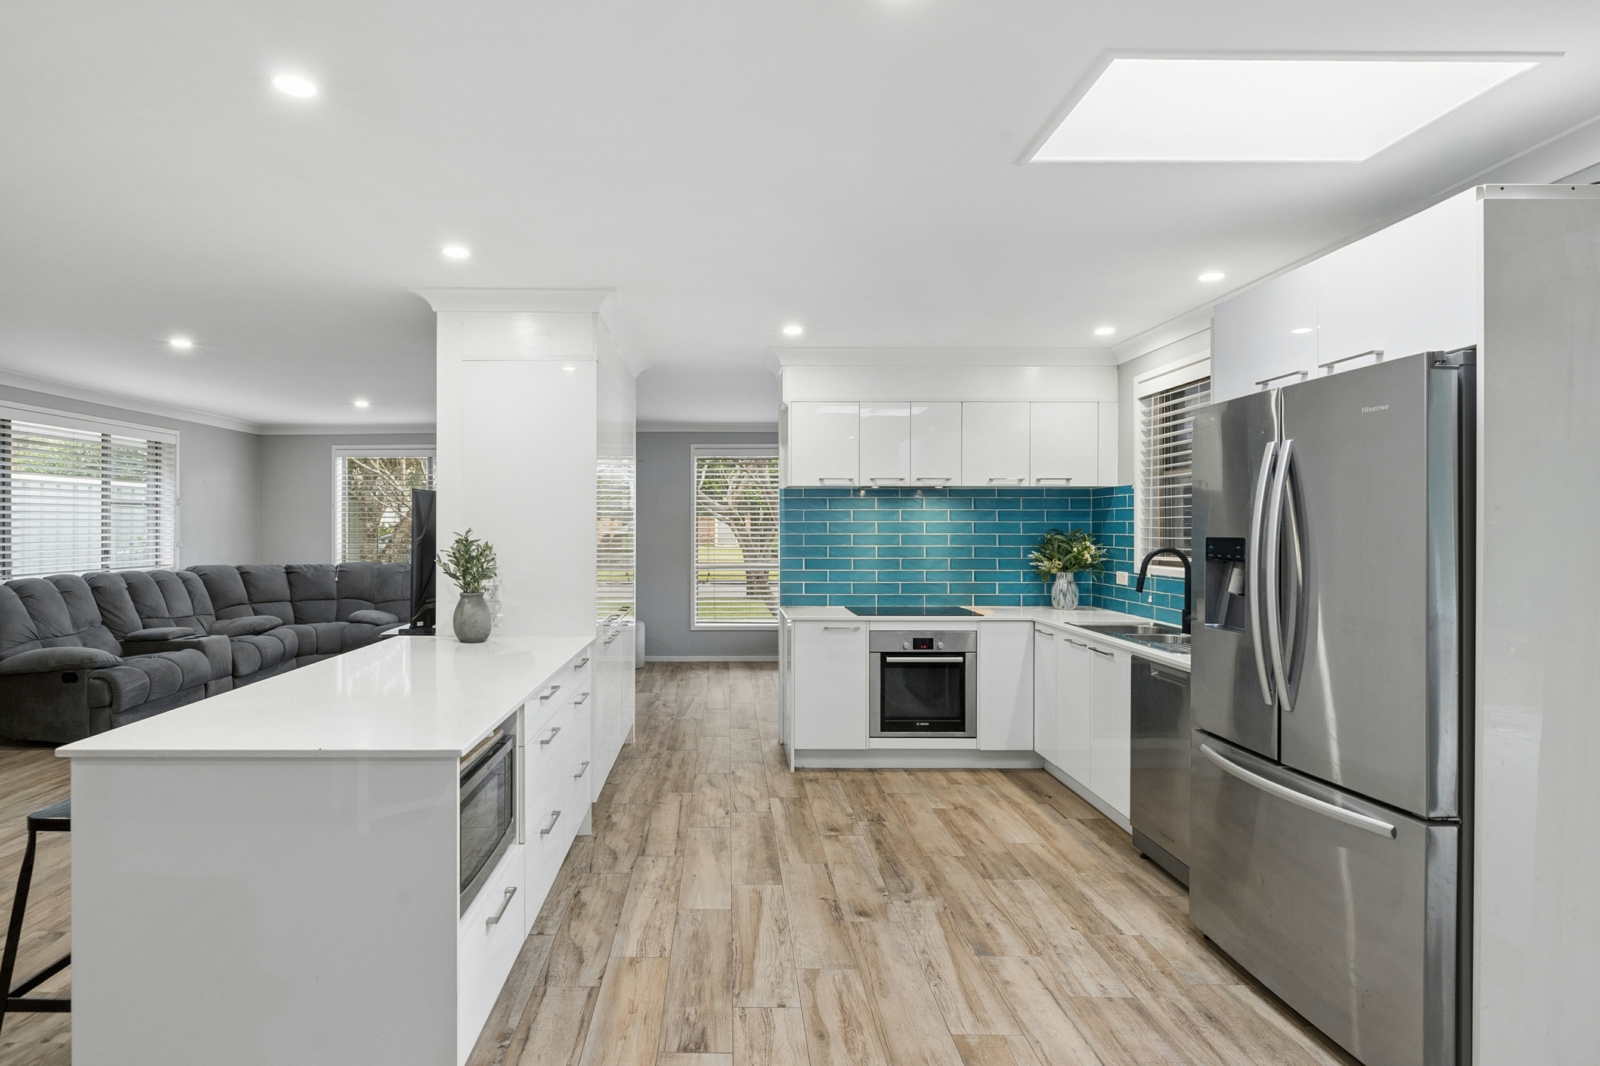
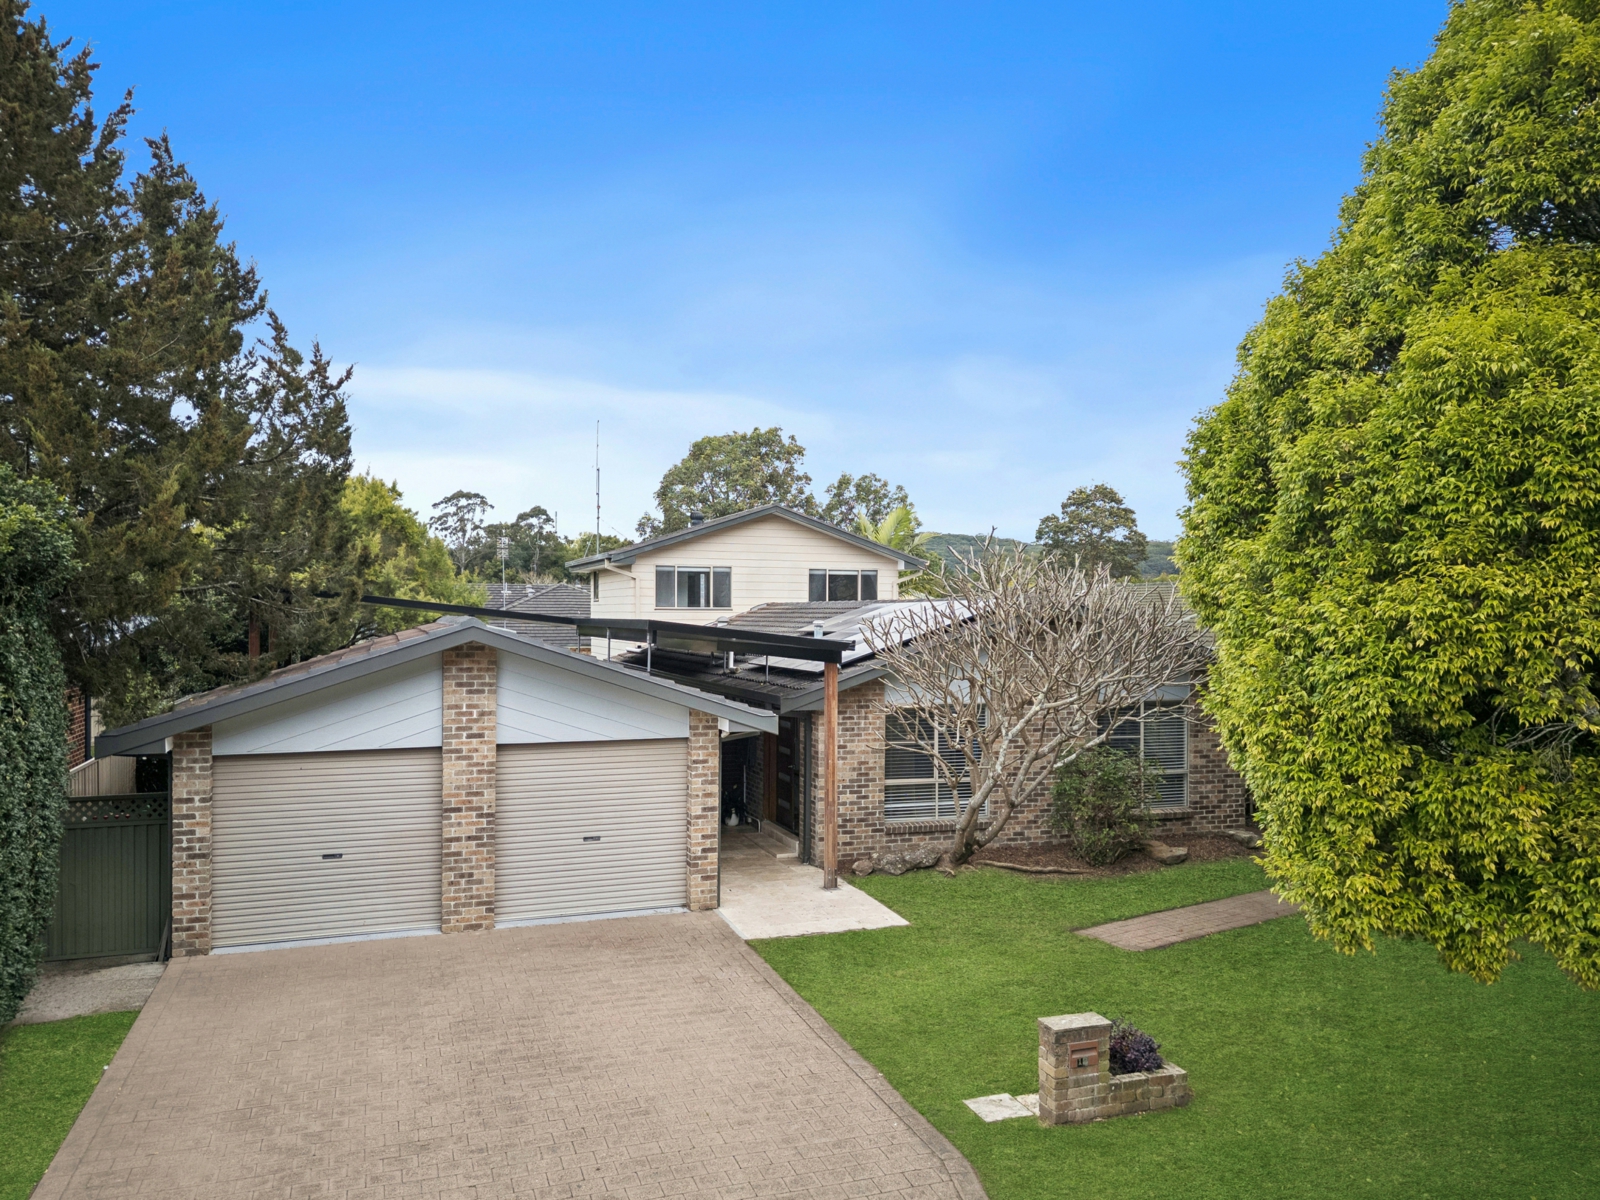
Peacefully positioned in a quiet cul-de-sac, this two storey home offers five bedrooms, two bathrooms and a double lock-up garage with drive through access. Enjoy solar panels, air conditioning throughout and a generous upstairs master retreat, while the spacious downstairs living area flows to a large covered alfresco, perfect for entertaining. Set on a level 586sqm block, it is close to schools, shops and transport, with the M1 just 1.2km away for effortless commuting every day.
- Family home with open plan living, fireplace and air conditioning
- Indoor living flows to a generous covered alfresco with ceiling fan
- Contemporary open kitchen with breakfast bench and electric cooking
- Spacious master retreat with walk-in robe, ensuite, and reading nook
- Four downstairs bedrooms with built-in robes and ceiling fans
- Double lock-up garage, breezeway access, convenient drive through access
- Level fenced backyard ideal for families and pets, plus garden shed
- Original three-way bathroom with separate shower and bathtub
- Five minutes to M1 and 2.7km to Ourimbah University/Tafe campus
- 2.2km to train station and Ourimbah Public, eight minutes to Westfield Tuggerah KEY DETAILS:
Council Rates $2,140pa
Water Rates $1,017pa
Air conditioning
Built-in wardrobes
Carpeted
Air conditioning
Built-in wardrobes
Carpeted
Dishwasher
Ensuite


Agents
Enquiry
How can we help?*
First Name*
Last Name*
Email*
Mobile*
Tell us more*
Subscribe to the McGrath newsletter
I agree to the Terms and Conditions and Privacy Policy