114 Marisa Crescent,Berwick
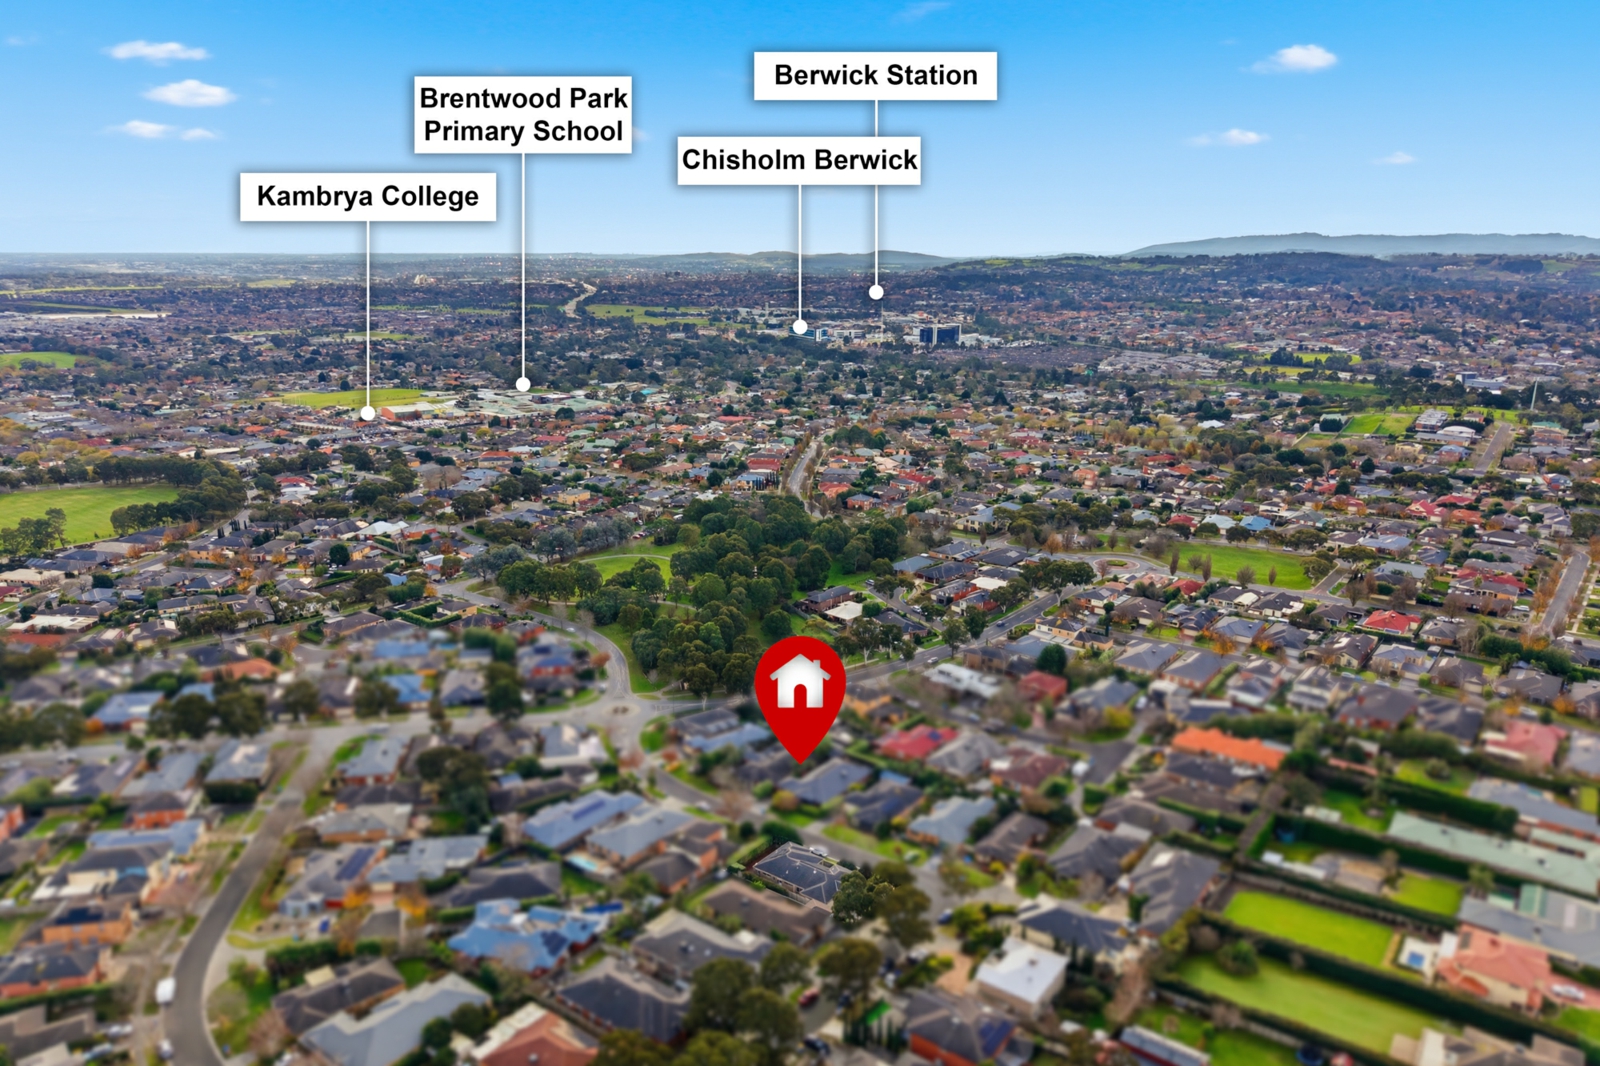
- Walk to Brentwood Park Primary School and zoned for Kambrya College
- Private outdoor entertaining with established hedging, covered alfresco and expansive timber deck
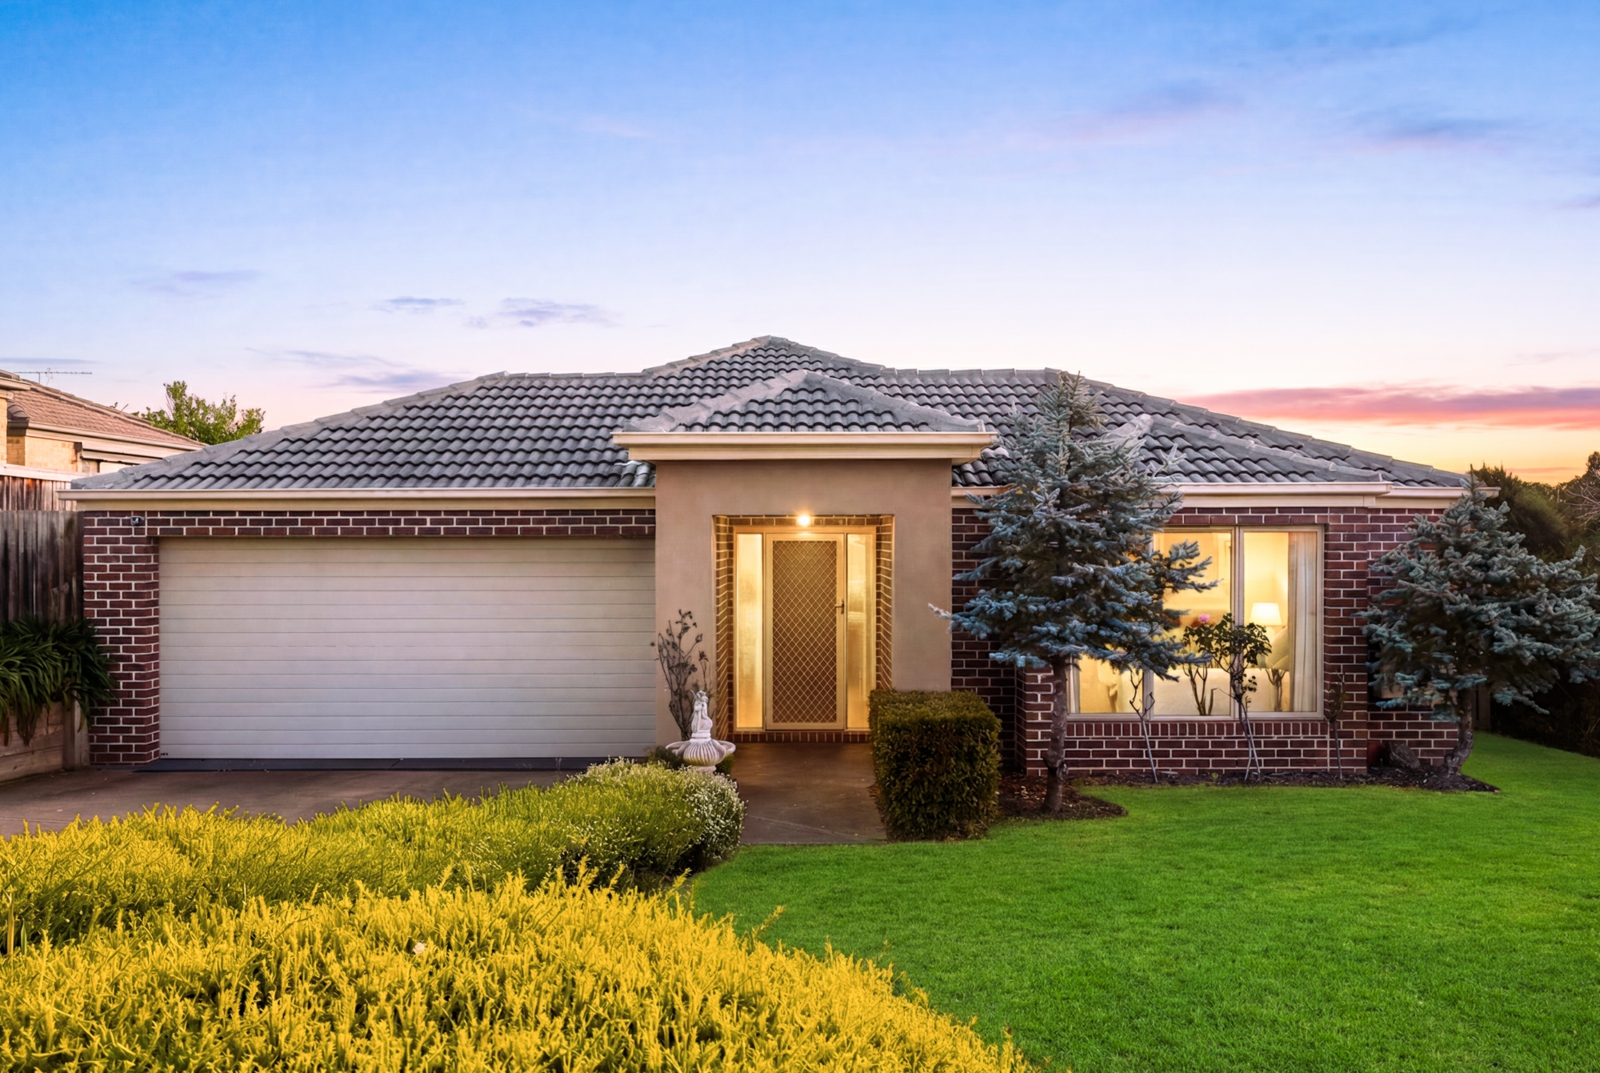
- Energy-efficient upgrades including a 6.63kW solar system, Brivis ducted heating and Mitsubishi split-system cooling Beautifully presented and thoughtfully designed for effortless family living, this spacious single-level residence delivers a superb combination of comfort, functionality and lifestyle in one of Berwick's most sought-after neighbourhoods. Offering multiple living zones, four generous bedrooms, an impressive outdoor entertaining area and a host of quality upgrades, this is a home perfectly suited to growing families, downsizers seeking space or savvy investors.
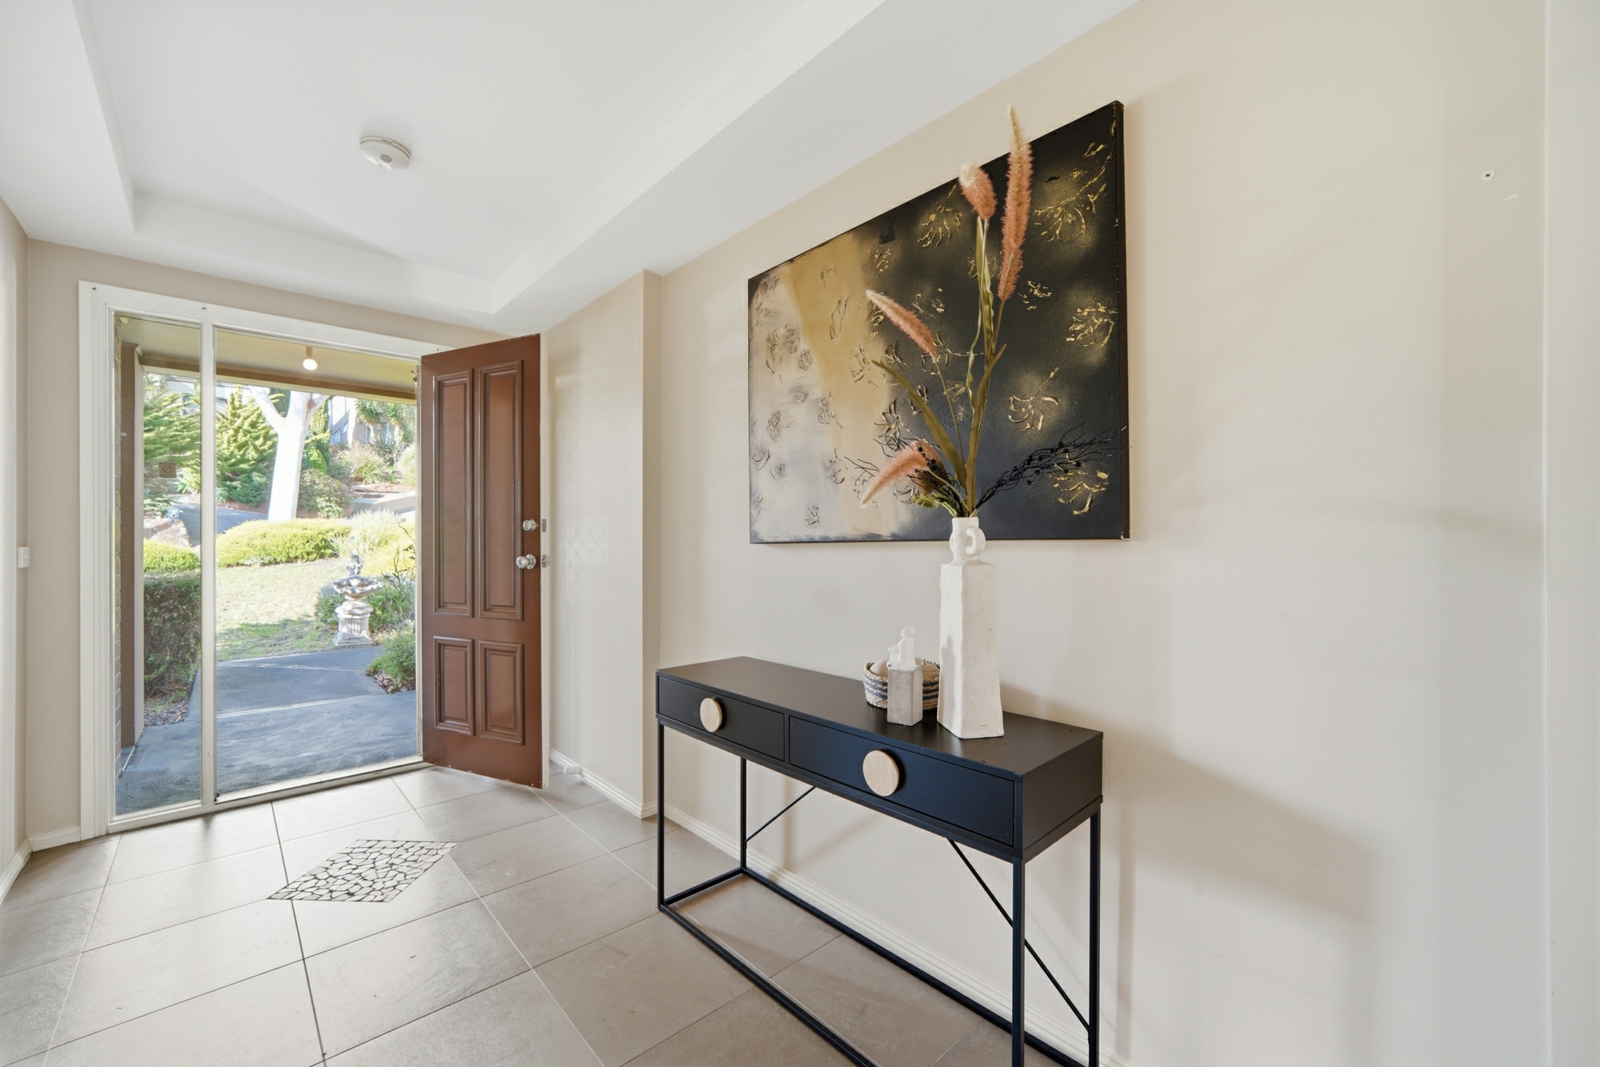
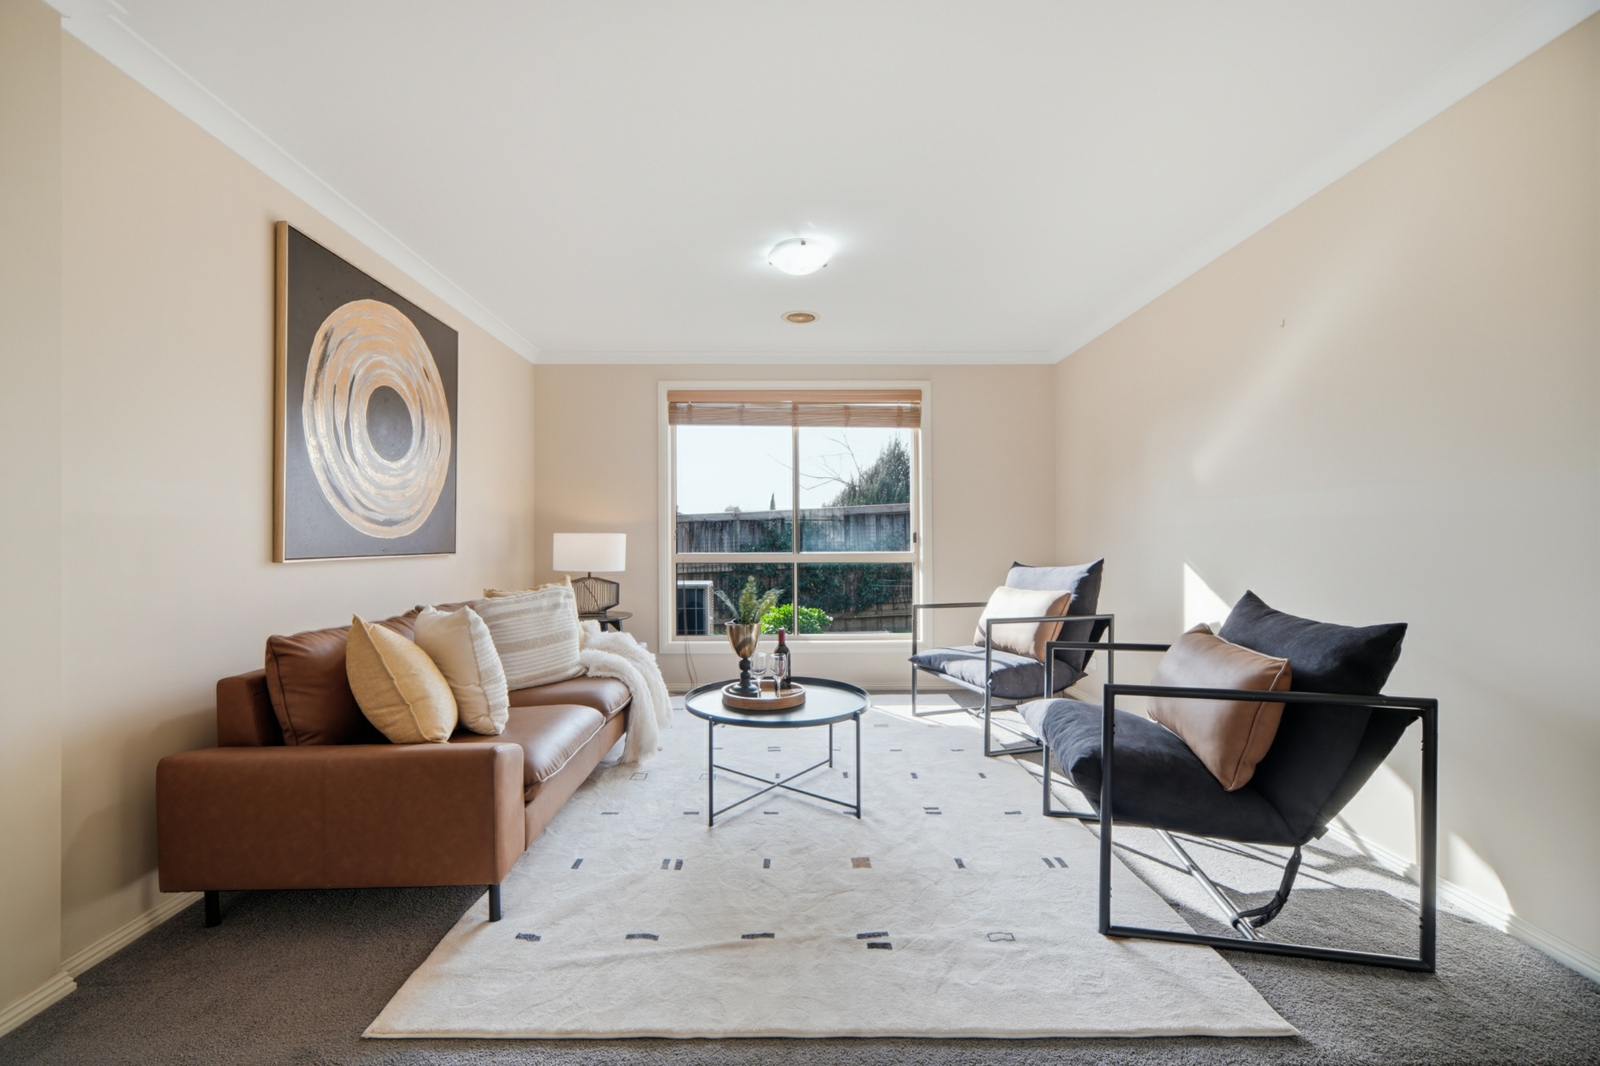
A wide entrance hallway welcomes you inside, where a spacious formal lounge provides the perfect retreat for quiet relaxation. At the heart of the home, the expansive open-plan family and meals area flows seamlessly to a well-appointed kitchen featuring quality appliances, generous bench space, a breakfast bar, walk-in pantry and abundant storage-ideal for both everyday living and entertaining.
The oversized master suite is privately positioned at the front of the home, featuring a walk-in robe and a spacious ensuite with a double vanity and oversized shower. Three additional bedrooms are serviced by a central family bathroom, with built-in robes to two. The remaining bedroom offers excellent flexibility as a home office, study or guest bedroom to suit your lifestyle.
Step outside to the covered alfresco and adjoining timber deck, creating a wonderful year-round entertaining space overlooking the beautifully landscaped gardens and secure backyard-perfect for family gatherings or simply enjoying the outdoors.
Additional Features
-
Spacious single-level design on a generous corner allotment
-
Four spacious bedrooms, including a privately positioned master suite
-
Versatile fourth bedroom, ideal as a home office, study or guest bedroom
-
Multiple living zones including formal lounge and open-plan family area
-
Covered alfresco plus expansive timber entertaining deck
-
Double remote garage with internal access
-
Beautifully landscaped, low-maintenance gardens with established privacy hedging
-
Eufy security camera system
-
Approx. 251sqm of internal living Quality Upgrades
-
6.63kW solar panel system with 5kW inverter (2022)
-
Brivis 5-star energy-rated ducted heating system (2024)
-
Rinnai continuous flow gas hot water system (2024)
-
Mitsubishi 7.1kW inverter split-system air conditioning to the living area (2021)
-
New carpet installed throughout (2021)
-
Modernised garage with B&D panel lift sectional door, upgraded lighting and a new solid timber rear door
-
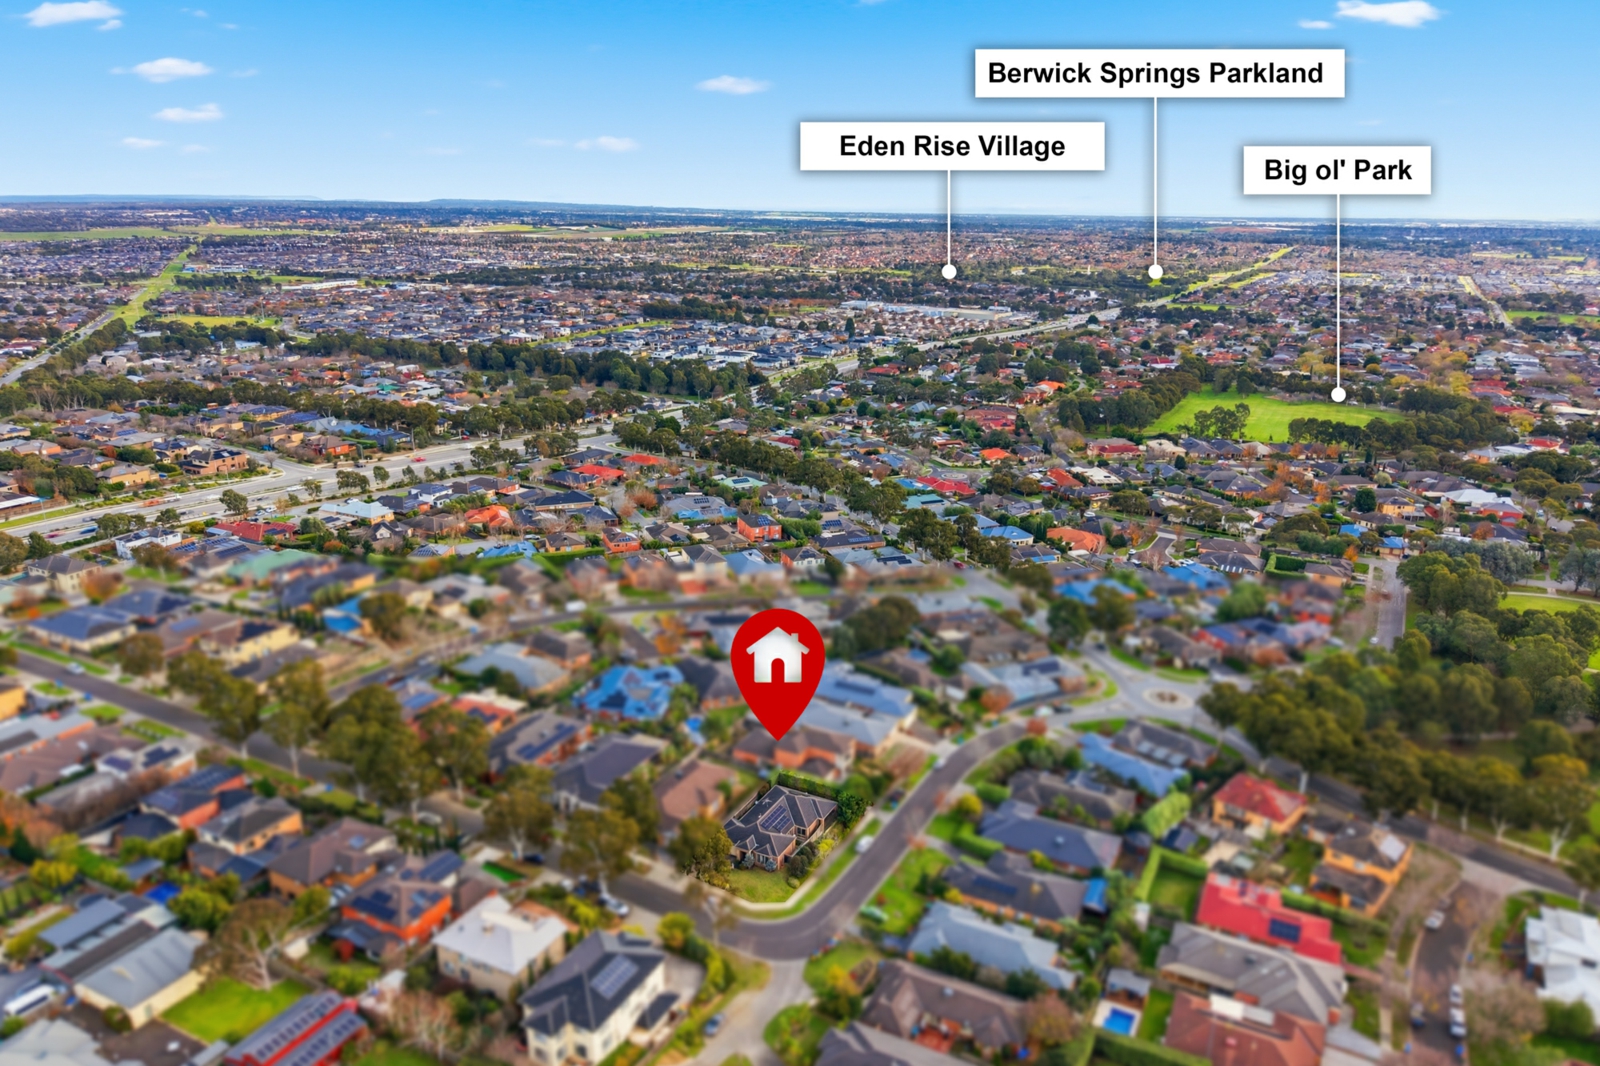
Sliding flyscreen door to the laundry Positioned within the highly sought-after Brentwood Park Primary School and Kambrya College school zones, and also close to Haileybury, this outstanding location is only moments from Eden Rise Village, Berwick Village, Parkhill Plaza, Casey Hospital, St John of God Hospital, Federation University, picturesque parklands and offers easy access to the Monash Freeway.
A spacious, move-in-ready family home enhanced by thoughtful upgrades and offering exceptional comfort, convenience and lifestyle in one of Berwick's most desirable family locations.


Agents