11 Vilaine Street,Highton
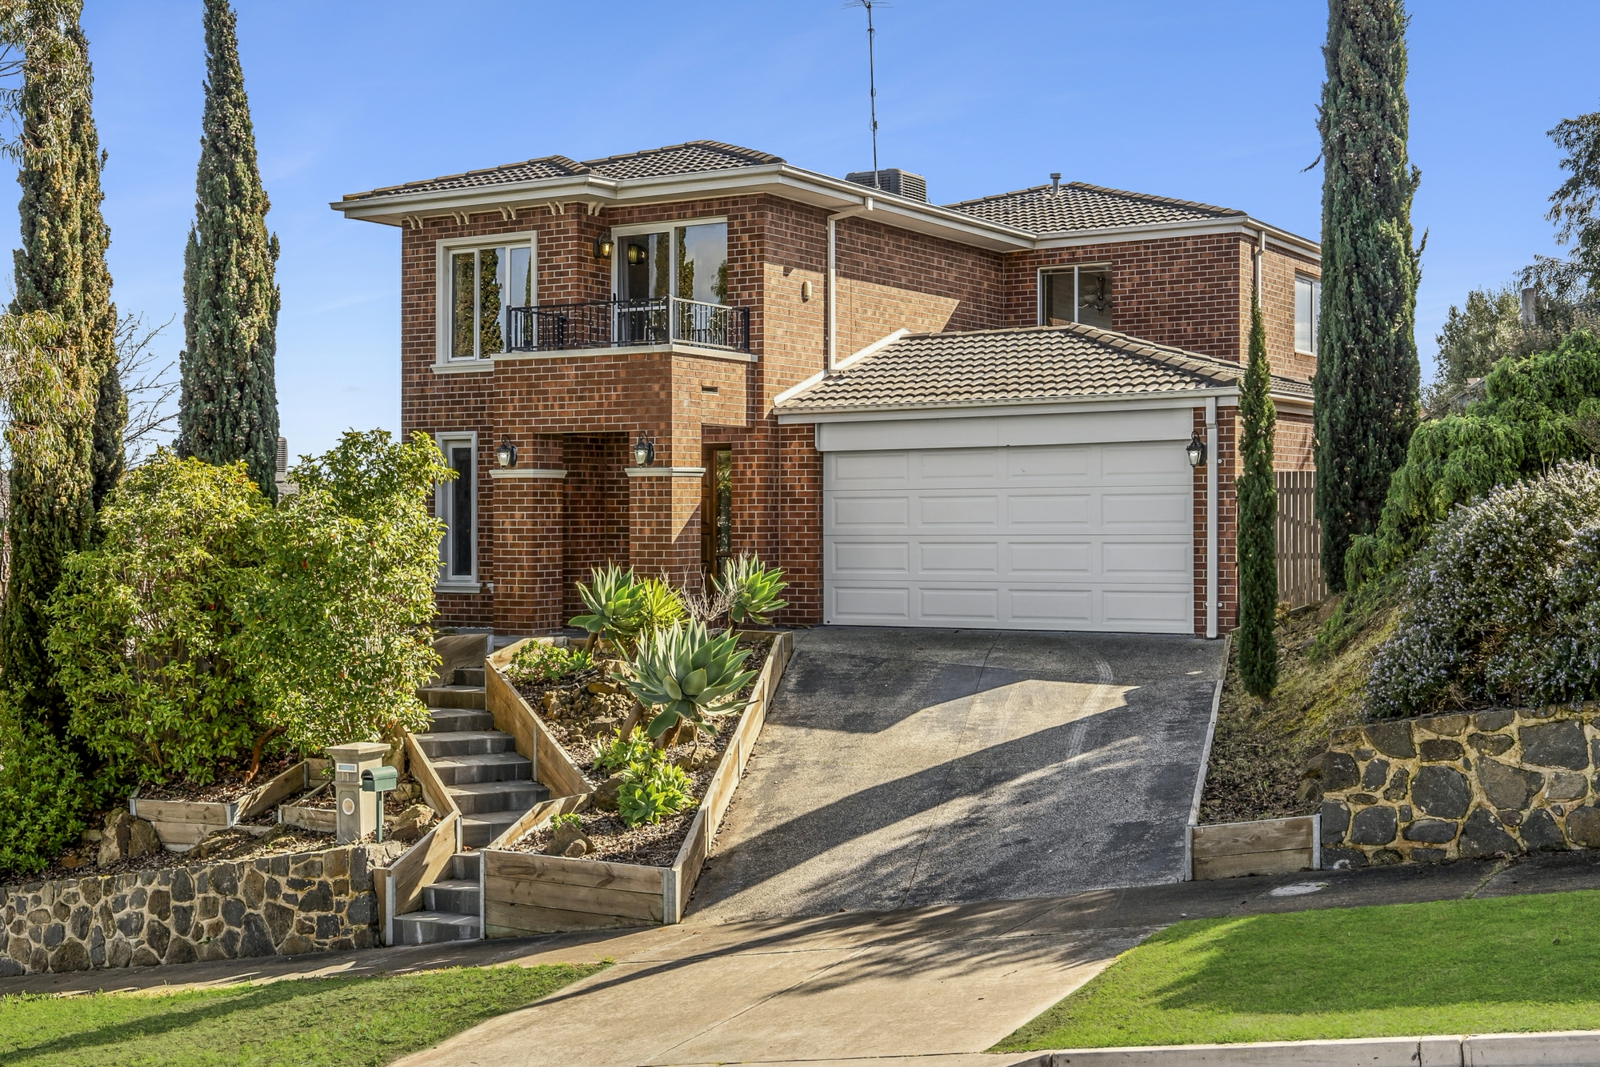
Positioned in a sought-after pocket, this impressive family residence combines generous proportions, quality finishes and exceptional entertaining spaces across a substantial 861sqm (approx.) allotment. Elevated to capture sweeping views across the Barrabool Hills, the home is ideally located within easy reach of Barrabool Hills Plaza, local schools, public transport, Queens Park and the Ring Road.
Thoughtfully designed across two levels, the spacious floorplan delivers four generous bedrooms, a dedicated study, two and a half bathrooms and three separate living zones, providing exceptional flexibility for modern family living.
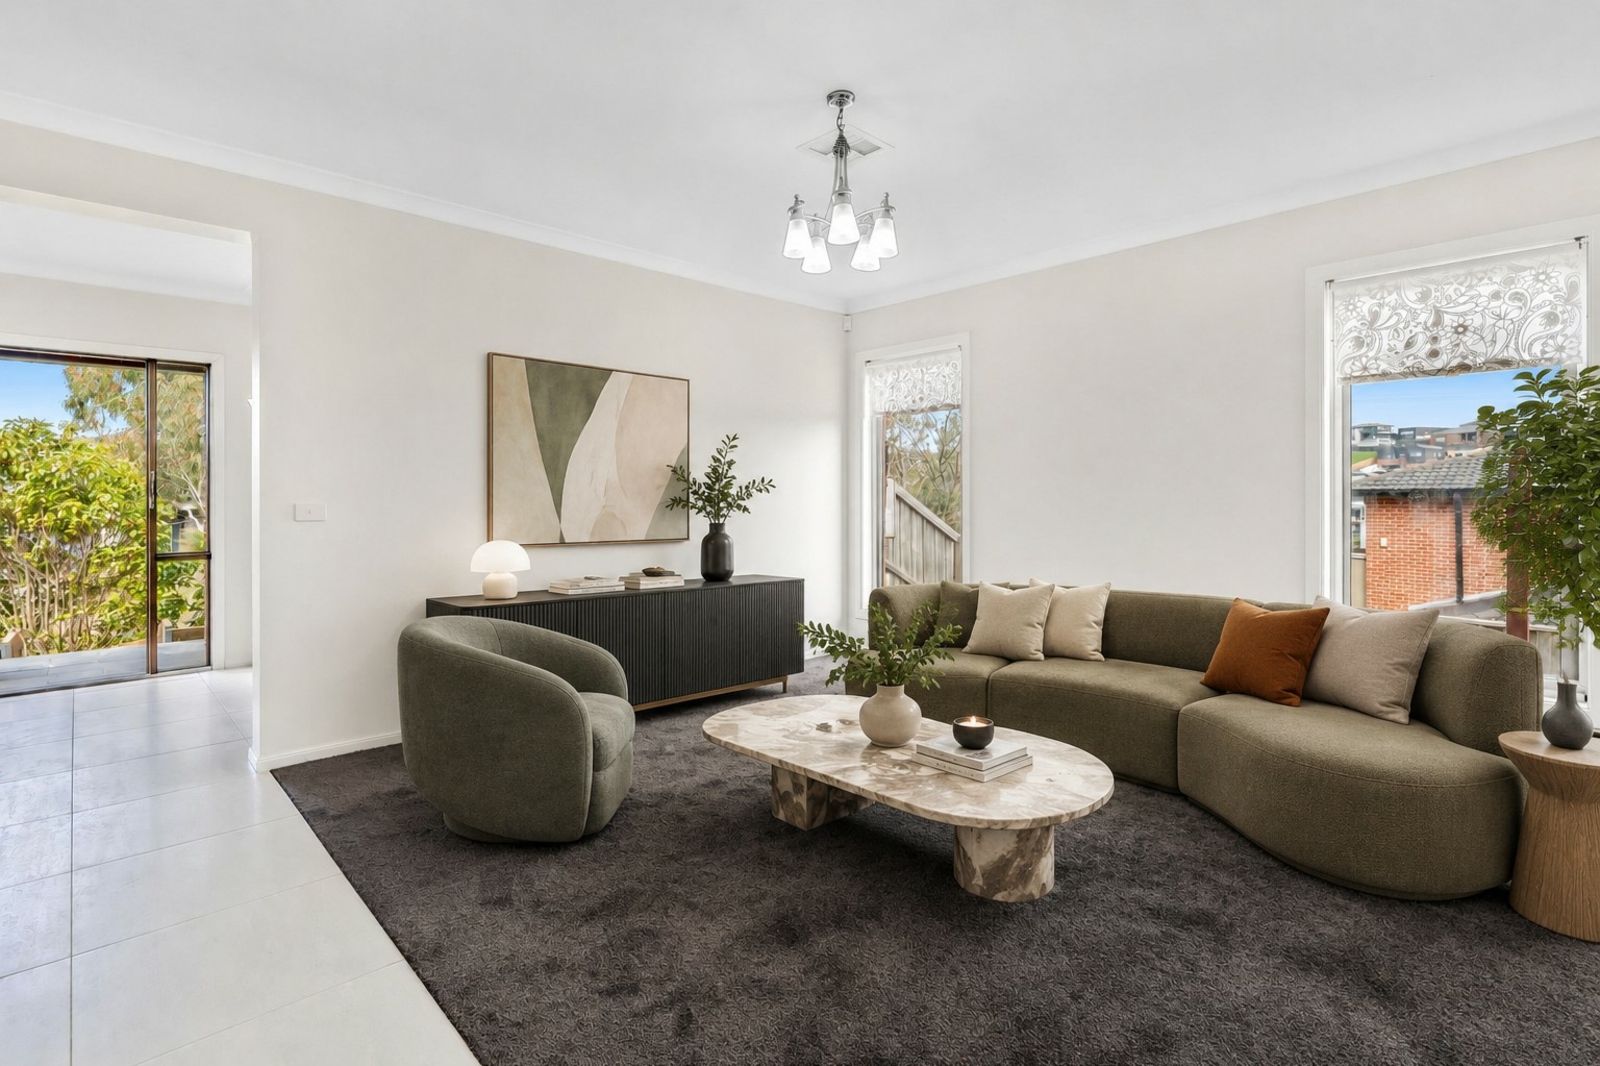
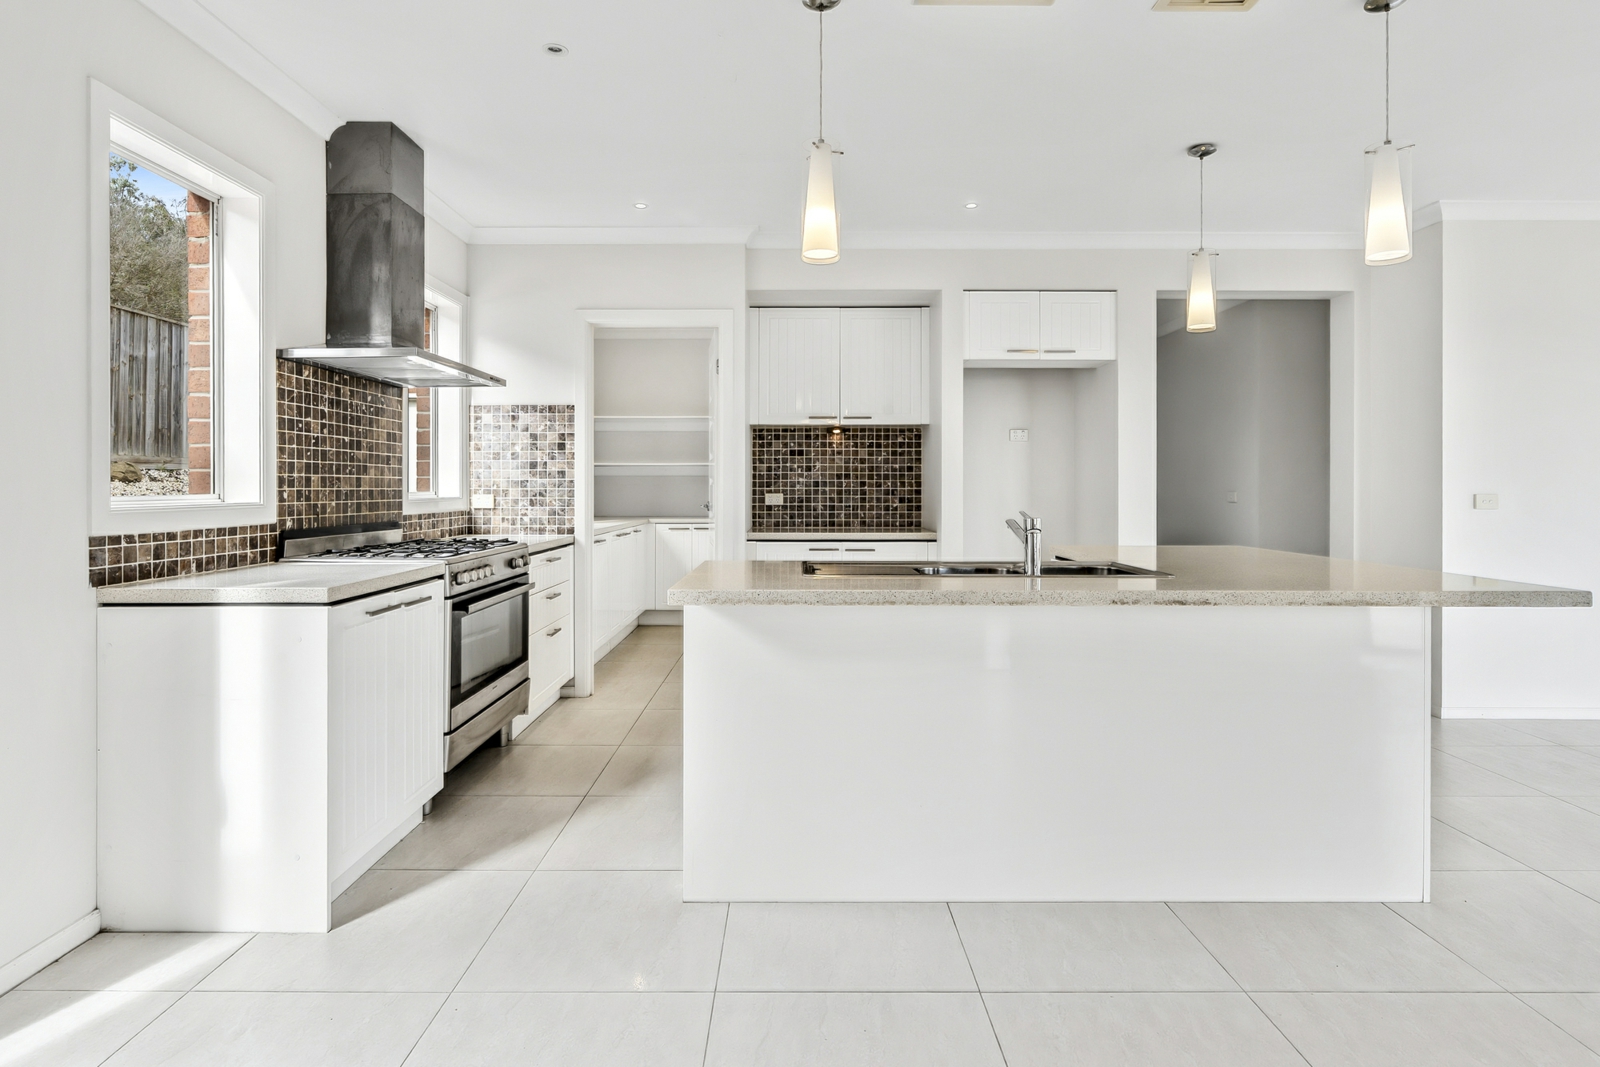
The ground floor is centred around a light-filled open-plan kitchen, dining and living area, creating a welcoming hub for everyday living and entertaining. Oak flooring, plantation shutters, all new carpets and a gas fireplace add warmth, while the well-appointed kitchen is equipped with Caesarstone benchtops, a 900mm gas cooker, dishwasher, Italian splash back and a generous butler's pantry.
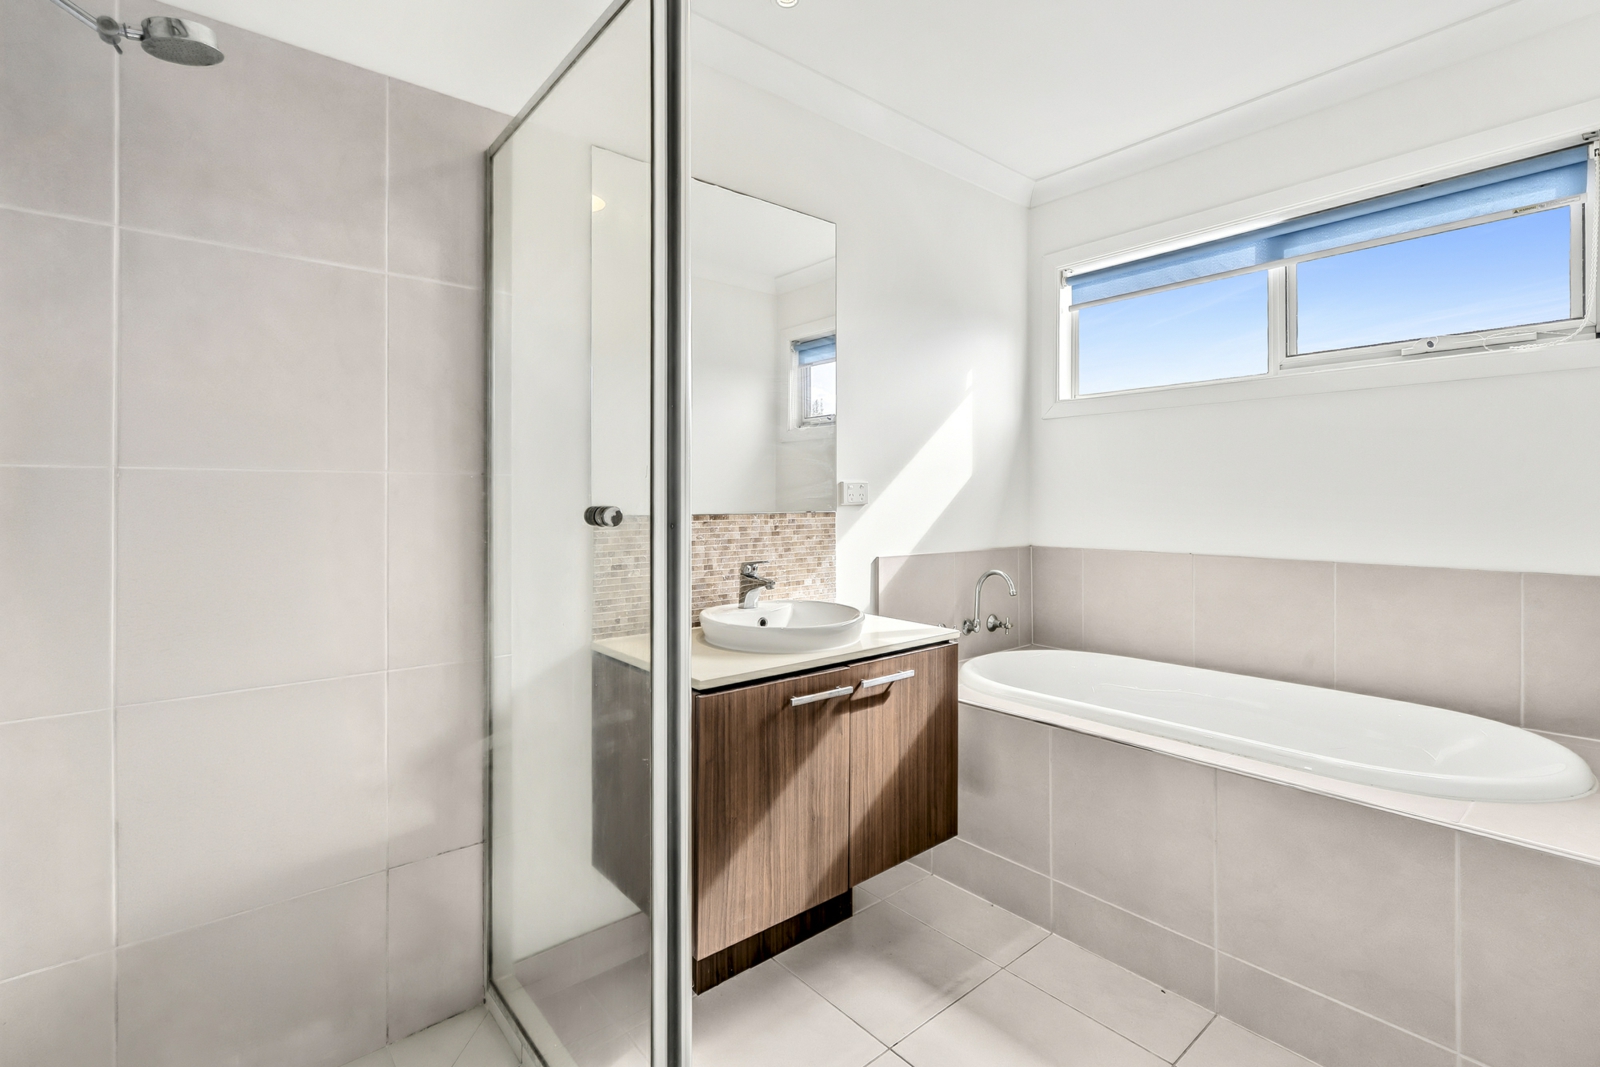
Upstairs, the private master suite provides a peaceful retreat with a walk-in robe, stylish ensuite and private balcony capturing the elevated outlook. Three additional bedrooms, each with built-in robes, are serviced by a central family bathroom, while a third living area offers a versatile space for children, relaxation or entertaining and enjoys sweeping views across the surrounding landscape.
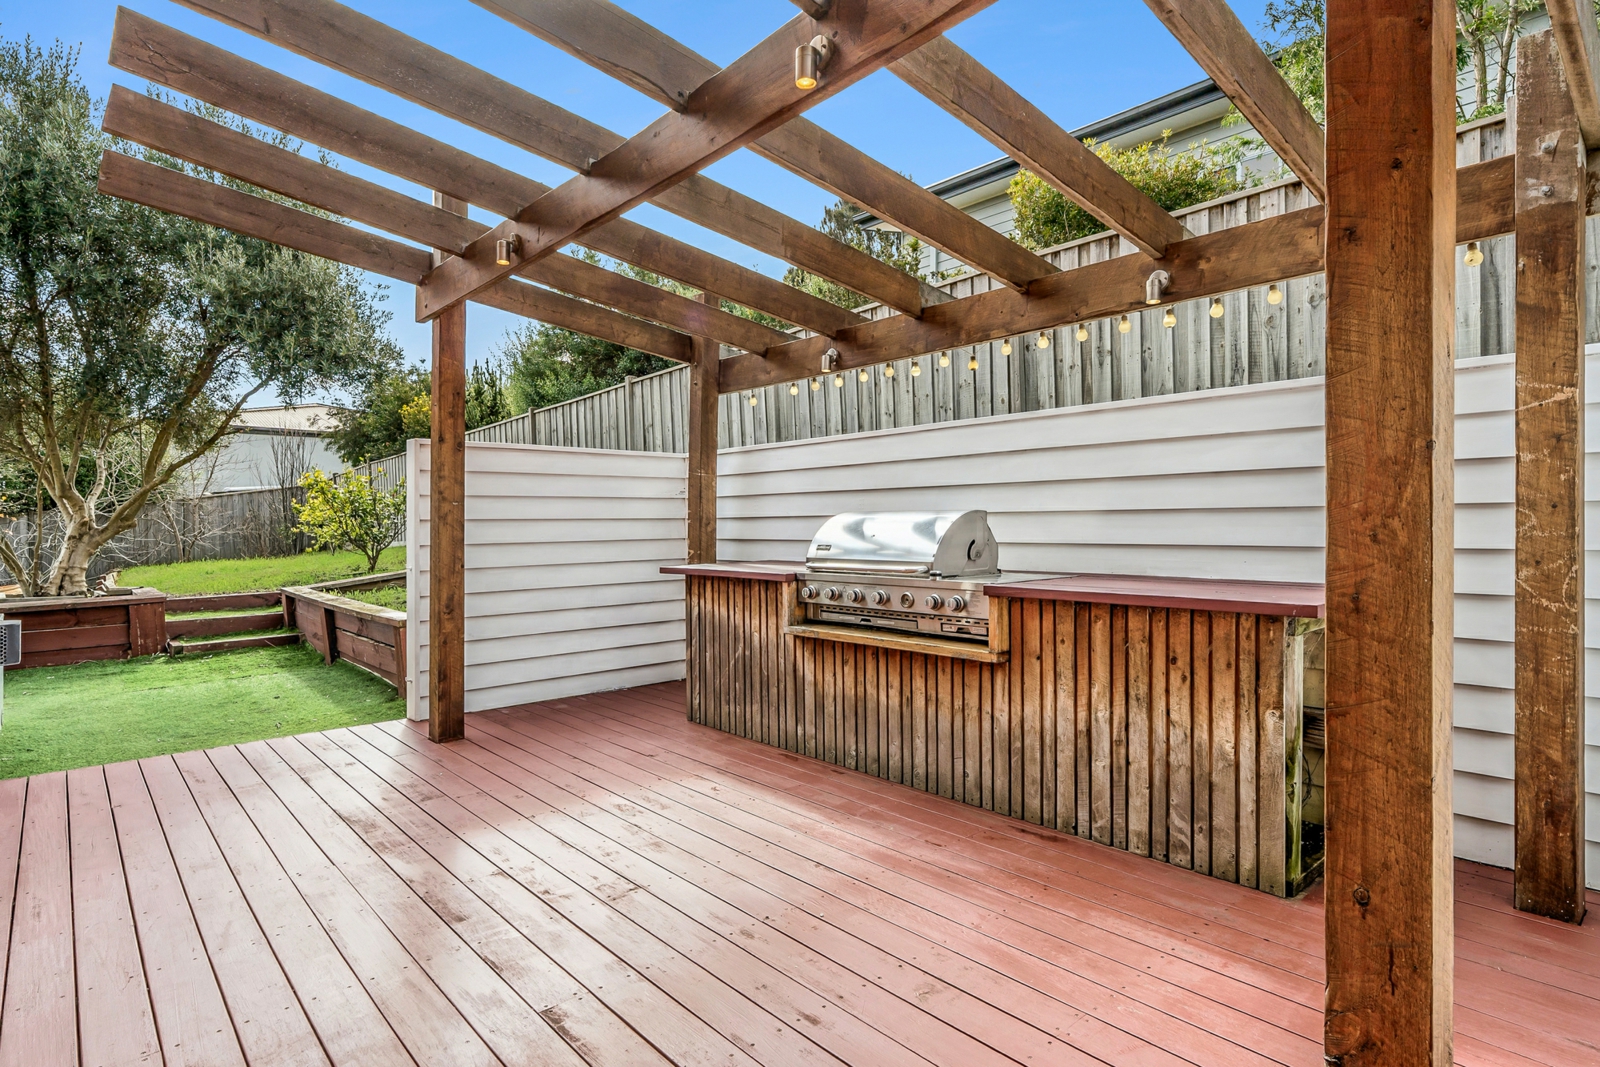
The home's generous living spaces extend outdoors to multiple terraced areas that create a range of spaces for entertaining and relaxation. Completing the home is an oversized double garage with internal access, along with ducted heating, evaporative cooling and excellent storage throughout.
- Four spacious bedrooms plus dedicated study space
- Three refined living and entertaining zones
- Bespoke kitchen with Caesarstone, Italian splash back and butler's pantry
- Seamless indoor-outdoor entertaining across two decks
- Luxurious master suite with walk-in-robe, ensuite and private balcony
- Oversized double garage with internal access
- Ducted heating, evaporative cooling and new carpet throughout


Agents