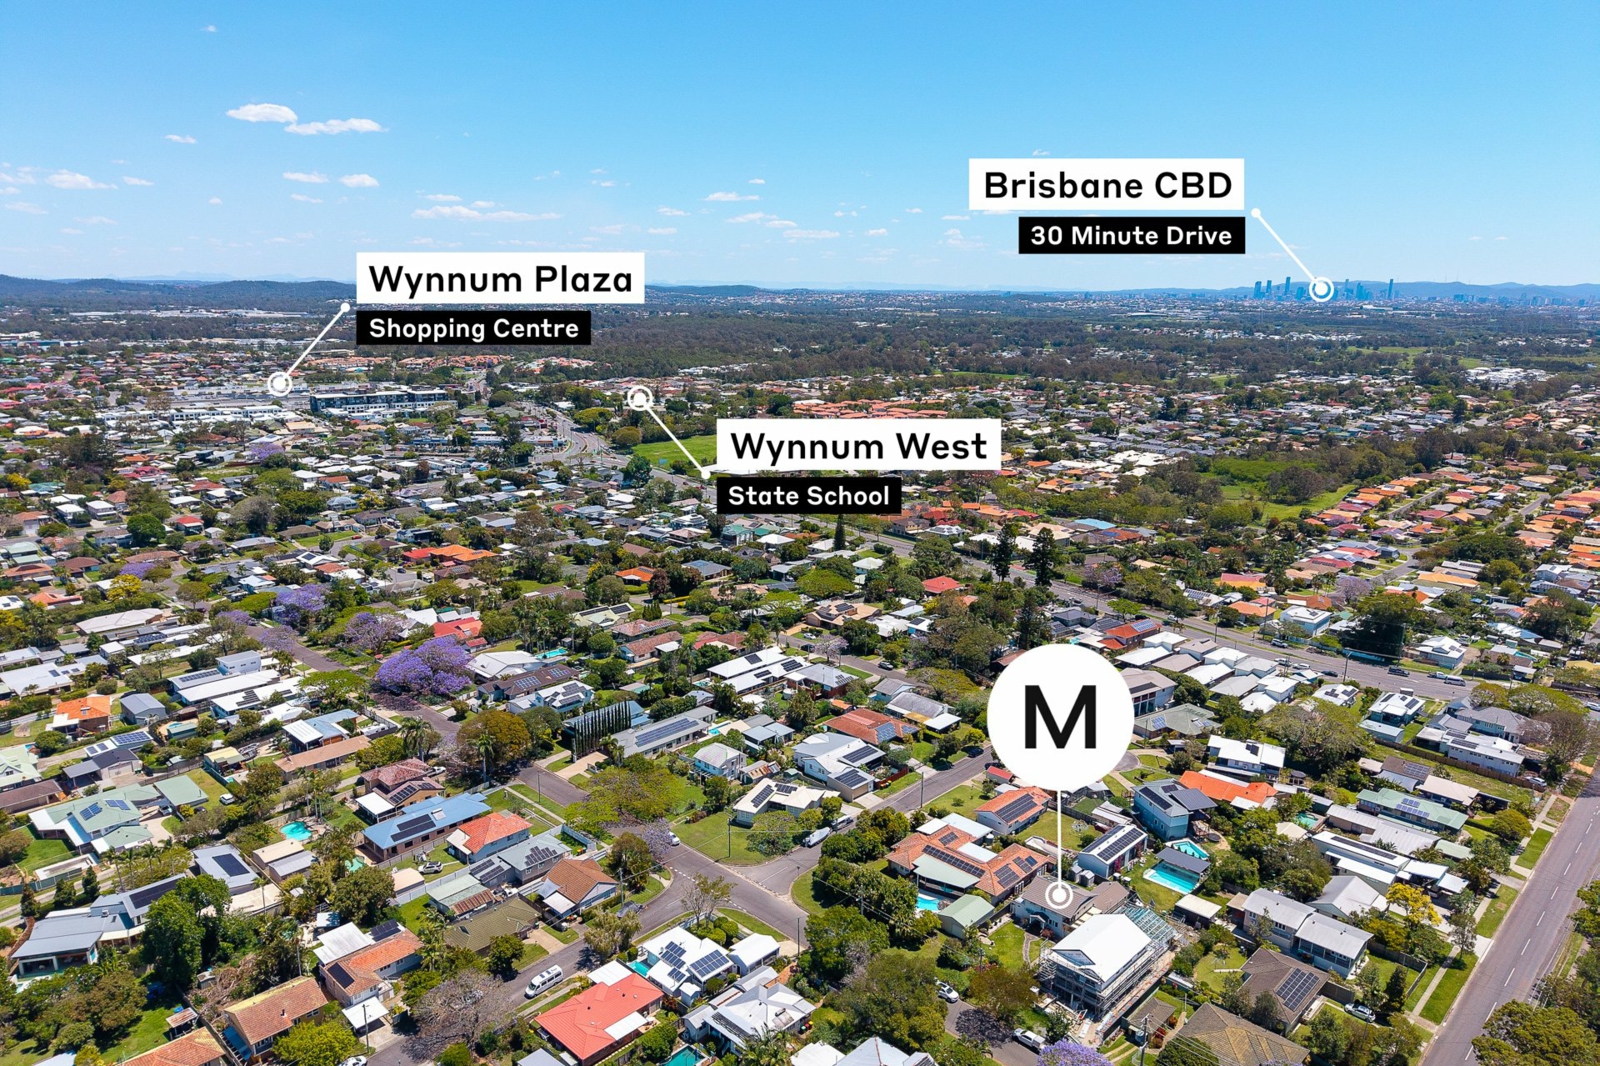
11 Duncan Street,Wynnum West
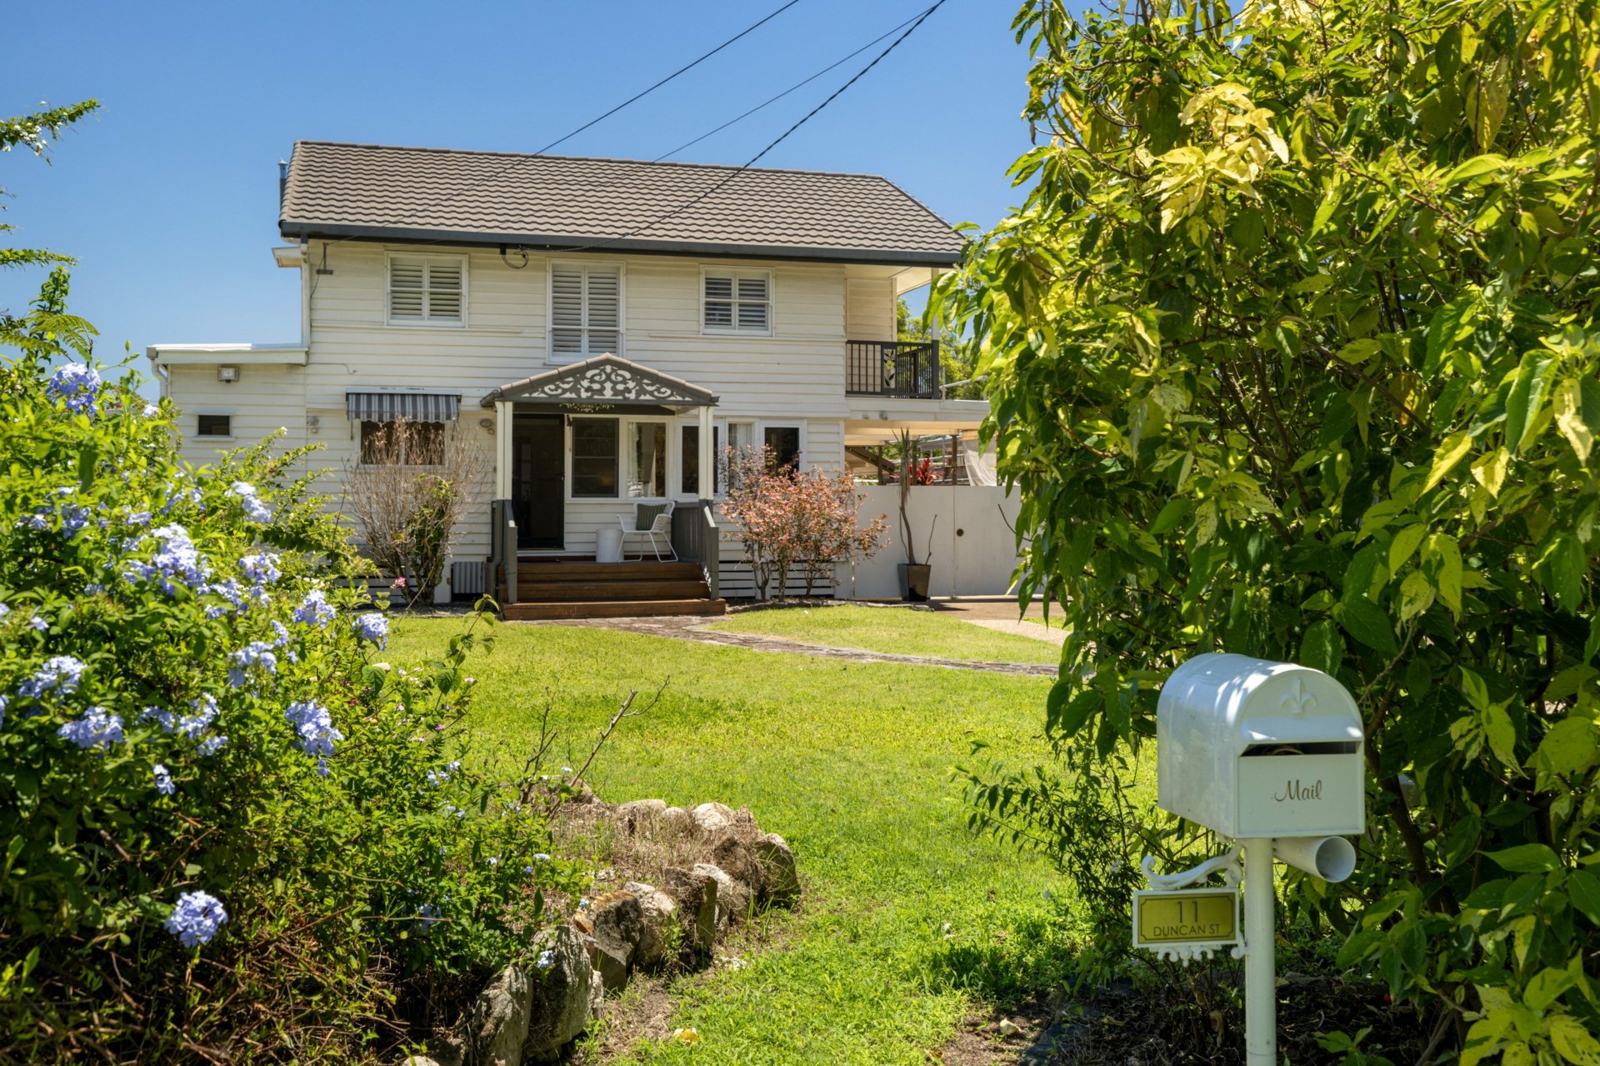
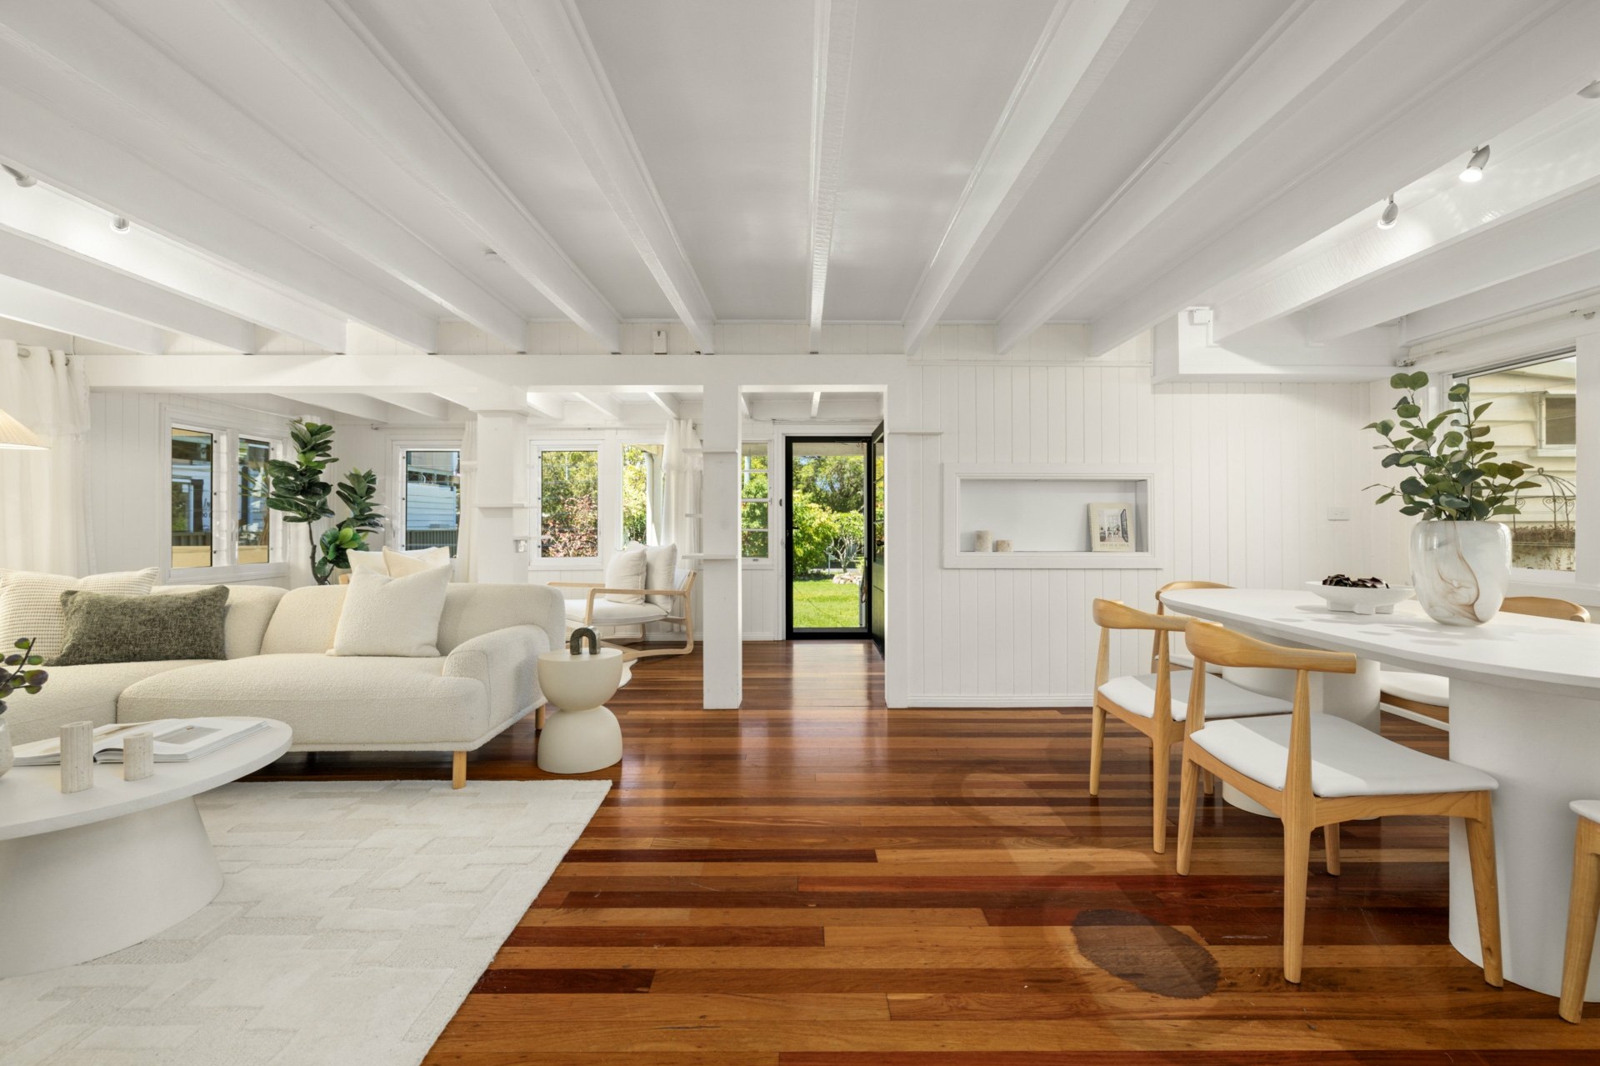
Positioned on a 607sqm allotment in Wynnum West, this two-storey character home offers a versatile floorplan with multiple living areas and a separate self-contained granny flat. Featuring original character details throughout, including VJ walls, polished timber floors, stained-glass French doors and a spiral staircase, the property provides flexible living options for families and extended households.
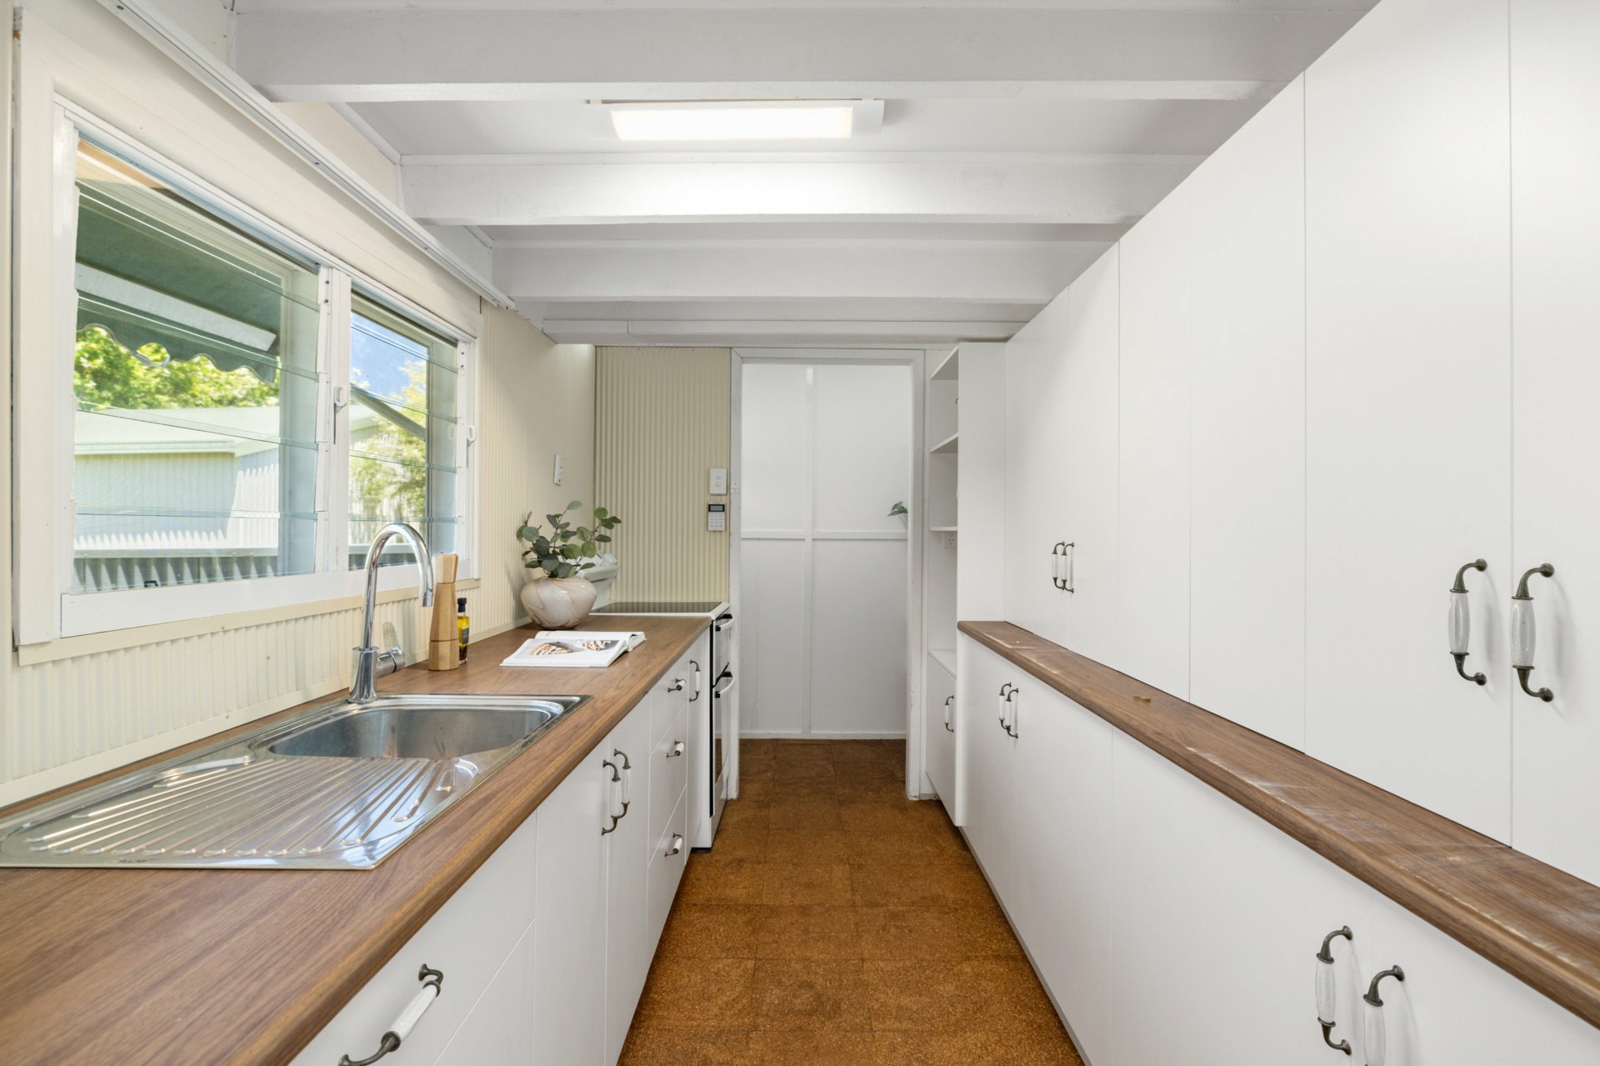
The ground floor comprises a spacious living and dining area, kitchen, separate sitting room, study and internal laundry. Upstairs features two bedrooms, a generous retreat, additional study and dressing room, with the main bedroom offering a walk-in wardrobe and access to a private balcony. Positioned separately from the main residence, the granny flat includes its own kitchen, bathroom and combined bedroom/living area.
- 607sqm allotment with established gardens and spacious front lawn
- Two-storey character home with polished timber floors and VJ walls
- Original stained-glass French doors and feature spiral staircase
- Spacious living and dining area with additional sitting room
- Two upstairs bedrooms, including main with walk-in wardrobe
- Upstairs retreat, study, dressing room and private balcony
- Separate self-contained granny flat with kitchen and bathroom
- Additional ground-floor study and internal laundry
- Air conditioning, ceiling fans and plantation shutters
- Double-length carport providing covered parking
- Two garden sheds for additional storage
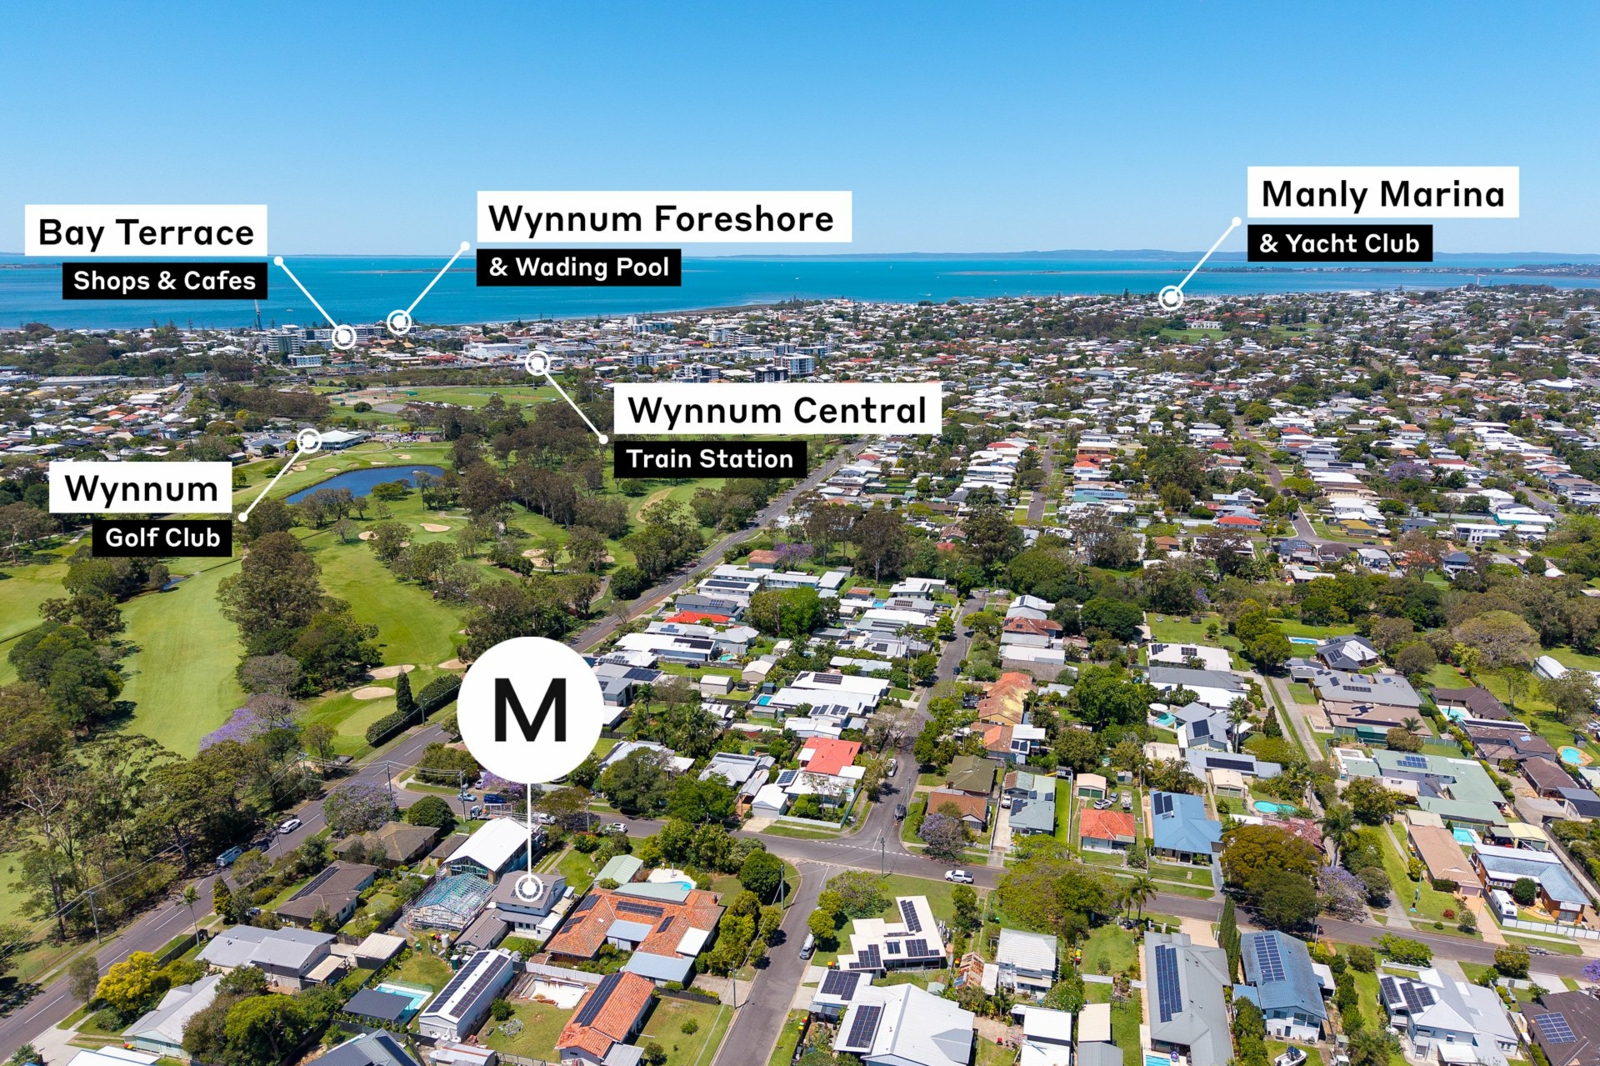
- Convenient access to local schools, shops, public transport and the Wynnum waterfront


Agents