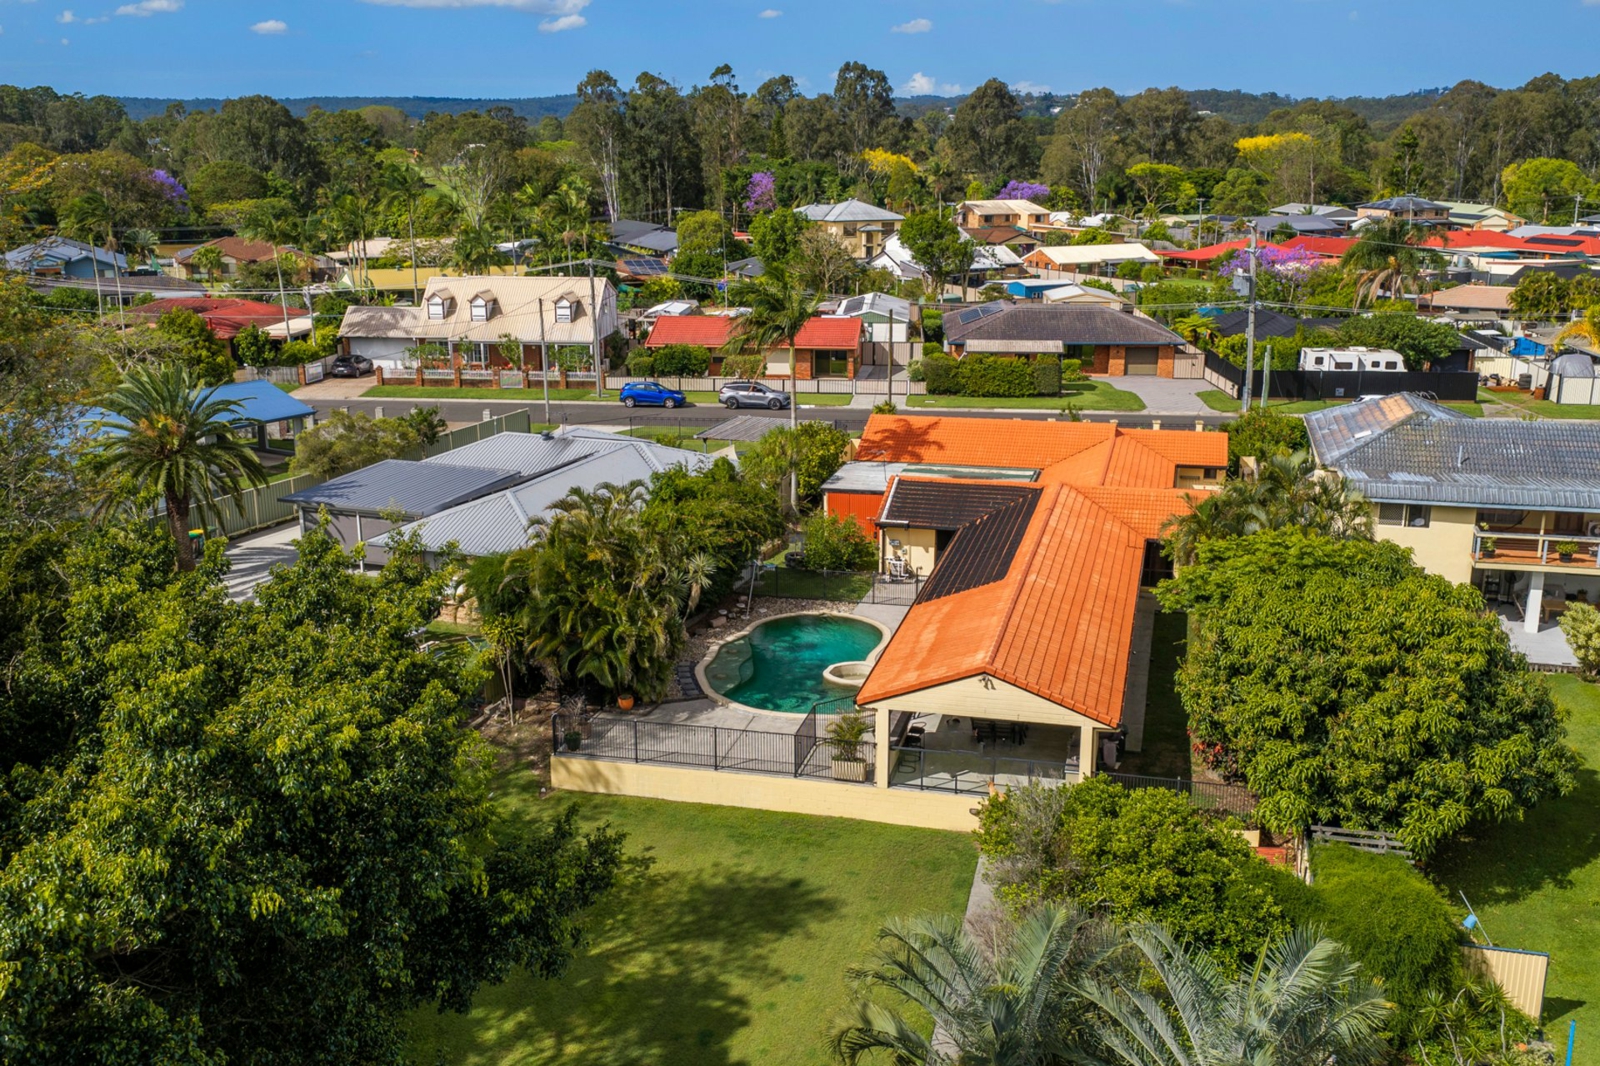


10 Cobalt Drive,Bethania
For Sale Via Public Auction | 3rd December 11am at McGrath Beenleigh
Offering an abundance of space, versatile living areas and impressive vehicle accommodation, 10 Cobalt Drive, Bethania, presents an opportunity for buyers seeking a substantial family home with room to grow.
Positioned on a generous 2,378m2 allotment backing onto open green space, this five-bedroom residence combines practical family living with extensive entertaining areas, a swimming pool and spa, and a separate shed.
Inside, the generous floorplan provides multiple areas for relaxing, entertaining and spending time together. The central kitchen connects with the dining and living areas, creating a functional layout for everyday family life. Large windows invite natural light into the home, while the separation between living zones and bedrooms allows everyone to enjoy their own space.
The home features five bedrooms, with the main bedroom offering air conditioning, a walk-in robe and a private ensuite. A dedicated study provides a convenient space for working from home or studying, while the additional bedrooms offer flexibility for children, guests or extended family. Three bathrooms further complement the home's practical layout.
A separate rumpus room with a built-in bar provides additional living space and flexibility for a games room, home theatre or casual entertaining area. Whether accommodating a growing family or simply providing more room to spread out, the multiple living zones are a valuable feature of the home.
Outside, the covered entertaining pavilion provides a generous setting for family gatherings and weekend barbecues. Featuring an outdoor kitchen and BBQ area, there is ample room for dining and lounge furniture, with views across the swimming pool and adjoining spa.
The expansive, level backyard offers plenty of usable outdoor space, with room for children to play, pets to roam and families to enjoy a range of outdoor activities. Backing onto open green space and sporting fields, the property benefits from an open outlook while providing plenty of room to enjoy the substantial allotment.
For buyers requiring additional vehicle accommodation, storage or workspace, the property offers excellent versatility. Extensive garage and storage areas are complemented by a separate 12m x 6m shed, providing space for tools, equipment, hobbies and recreational items. With advertised accommodation for up to eight vehicles, the property will appeal to buyers needing room for multiple cars, work vehicles, caravans, boats or trailers.
Additional features include a 5kW solar power system, water tank and dedicated laundry, adding further practicality to this spacious family residence.
Property Features
-
Generous 2,378m2 allotment backing onto open green space and sporting -fields
-
Five bedrooms and three bathrooms
-
Main bedroom with air conditioning, walk-in robe and private ensuite
-
Dedicated study or home office
-
Multiple living areas
-
Central kitchen adjoining the living and dining areas
-
Separate rumpus room with built-in bar
-
Swimming pool with adjoining spa
-
Expansive covered outdoor entertaining area
-
Outdoor kitchen and BBQ facilities
-
Large, level backyard
-
Extensive garage and storage areas
-
Advertised eight-car accommodation
-
Separate 12m x 6m shed
-
5kW solar power system
-
Water tank
-
Dedicated laundry Location Highlights
-
Approx. 300m to Oppermann Park for nearby outdoor recreation
-
Approx. 700m to Bethania Waters Shopping Centre for everyday shopping and local services
-
Approx. 200m to Bethania Train Station, providing rail connections towards Brisbane and Beenleigh
-
Approx. 800m to Loganlea State High School
-
Approx. 1.7km to Waterford State School
-
Approx. 2.1km to Bethania Lutheran Primary School
-
Approx. 3.2km to Canterbury College
-
Approx. 2.1km to Logan Hospital
-
Approx. 1.8km to access to the Logan Motorway
-
Convenient access to Beenleigh and Loganlea for additional shopping, dining and essential services
-
Connections towards Brisbane and the Gold Coast With its substantial landholding, flexible floorplan, extensive storage and multiple entertaining areas, 10 Cobalt Drive offers space and versatility for families seeking a home that can accommodate a wide range of needs.
Contact Peter or Joshua at McGrath Beenleigh to arrange your inspection.
Disclaimer: McGrath has not independently checked any of the information we merely pass on. We make no comment on and give no warranty as to the accuracy of the information contained in this document which does not constitute all or any part of any offer or contract by the recipient. Prospective purchasers / lessees must rely on their own enquiries and should satisfy themselves as to the truth or accuracy of all information given by their own inspections, searches, inquiries, advice or as is otherwise necessary.


Agents