
1 Locmor Drive,Brown Hill
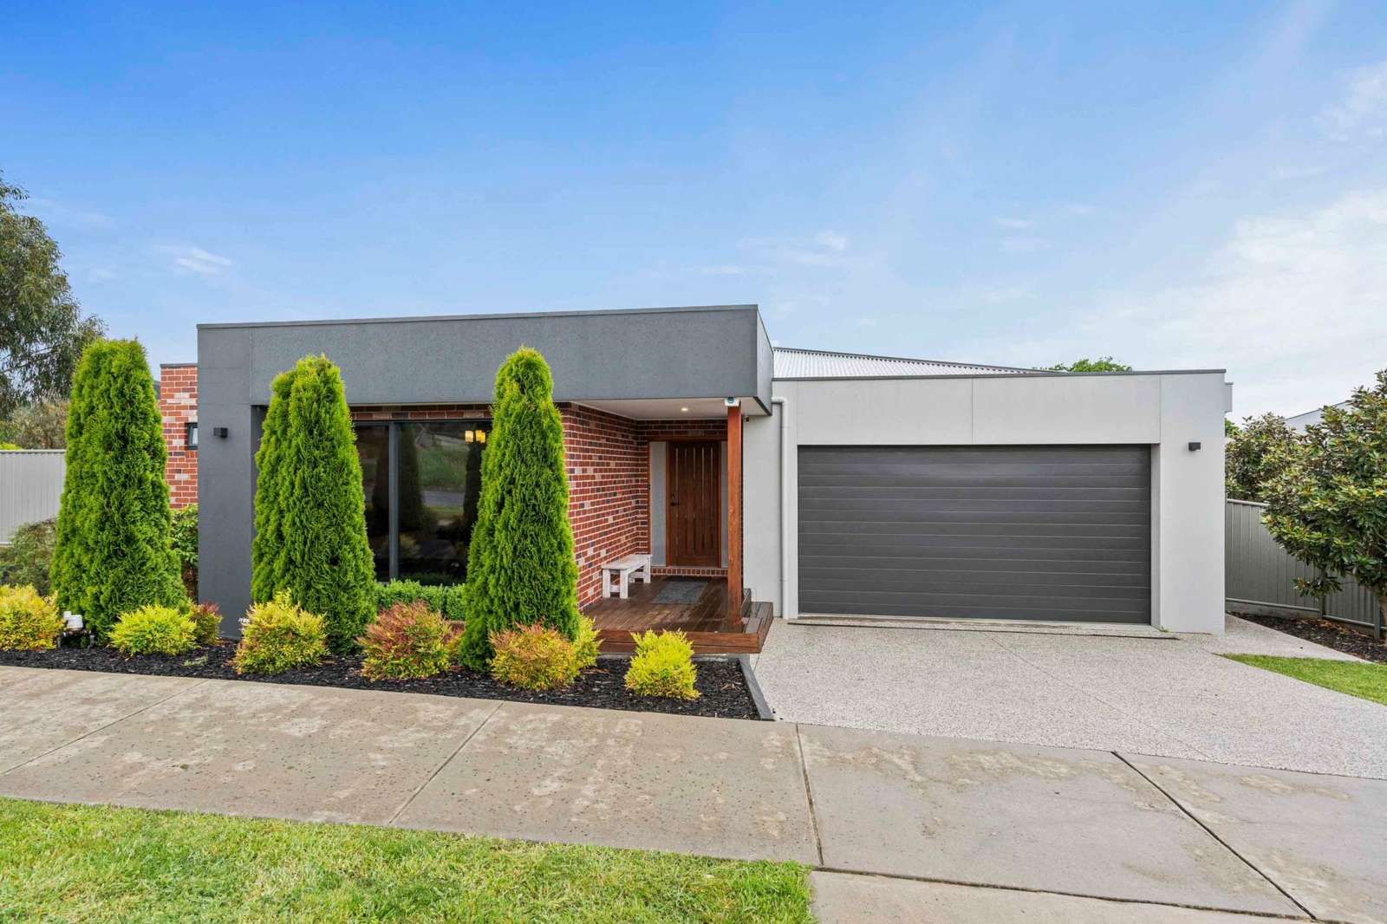
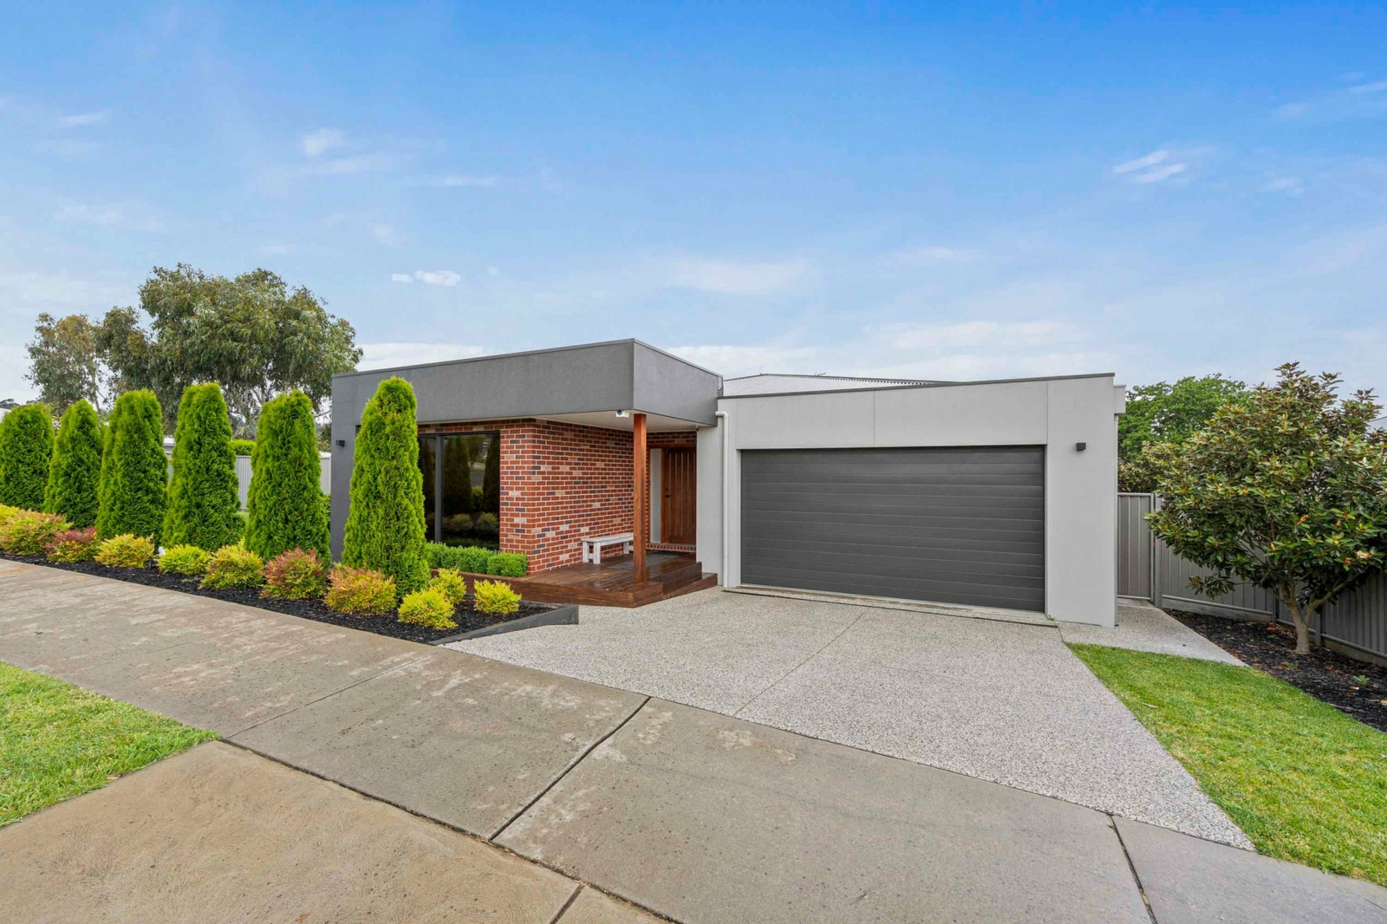
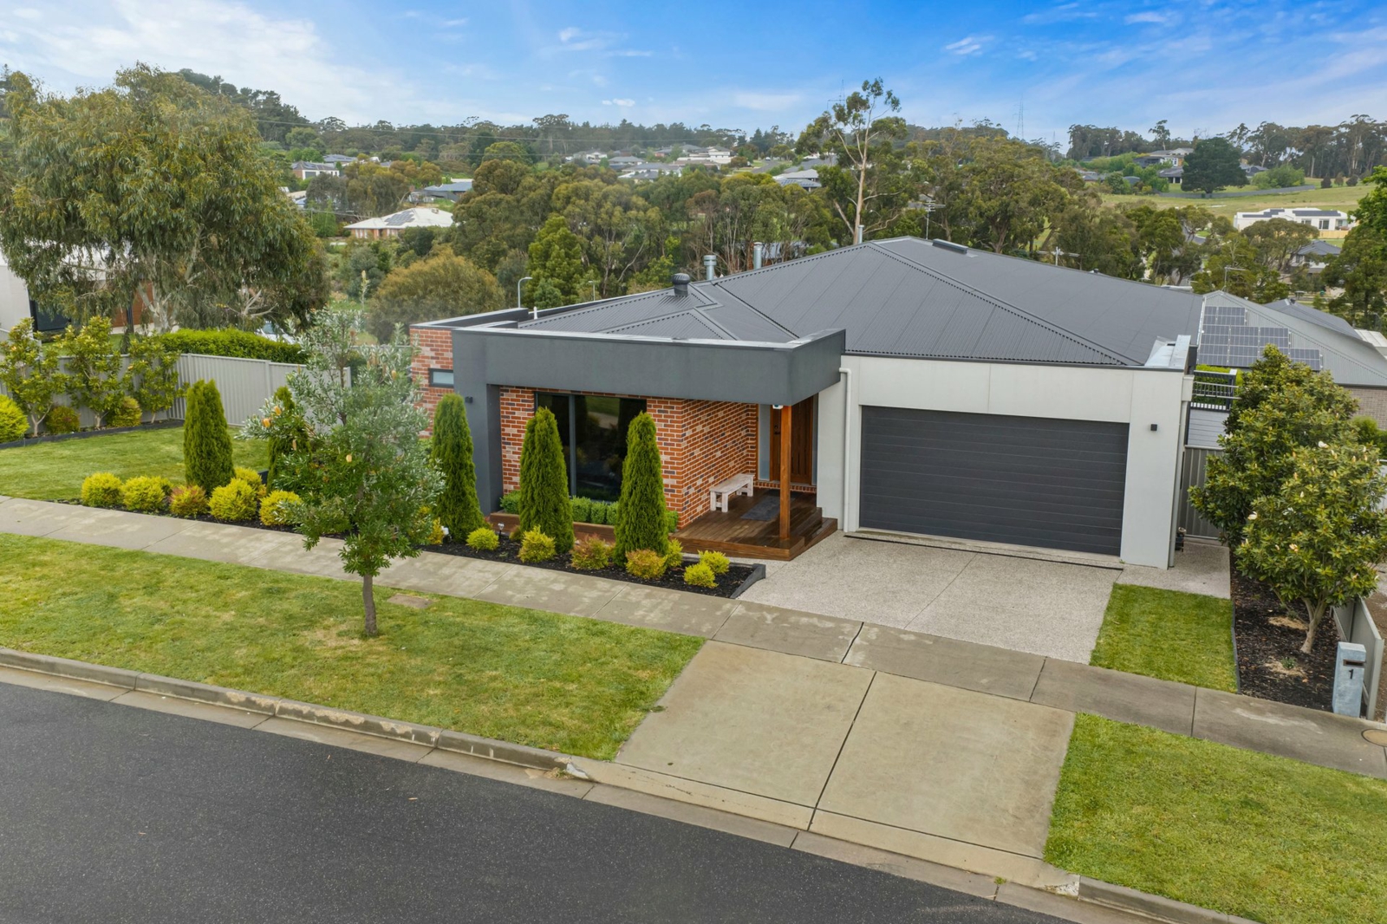
Positioned high on the hill in the tightly held Janson Views Estate, this beautiful McMaster-built home delivers quality, space and an enviable lifestyle just minutes from the Western Freeway and approximately 10 minutes from the Ballarat CBD. Set on approximately 815m2, this impressive single-level residence combines elevated outlooks with a peaceful, almost rural feel, all while keeping everyday conveniences within easy reach. From the moment you step inside, the welcoming entrance and quality finishes set the tone for a home designed with family living in mind. A generous formal lounge provides a comfortable retreat, while the king-sized master bedroom is thoughtfully separated from the remaining bedrooms to create a genuine parents' sanctuary. With four bedrooms, two bathrooms and two spacious living areas, the home is further complemented by gas central heating, two split systems, under-house storage, and beautifully landscaped gardens. Recent improvements have added warmth and character throughout, while the nearby Yarrowee Creek walking trails and popular Hideaway Cafe enhance the lifestyle on offer. For families seeking quality construction, generous proportions and a peaceful setting without sacrificing convenience, this is a home that deserves your attention.
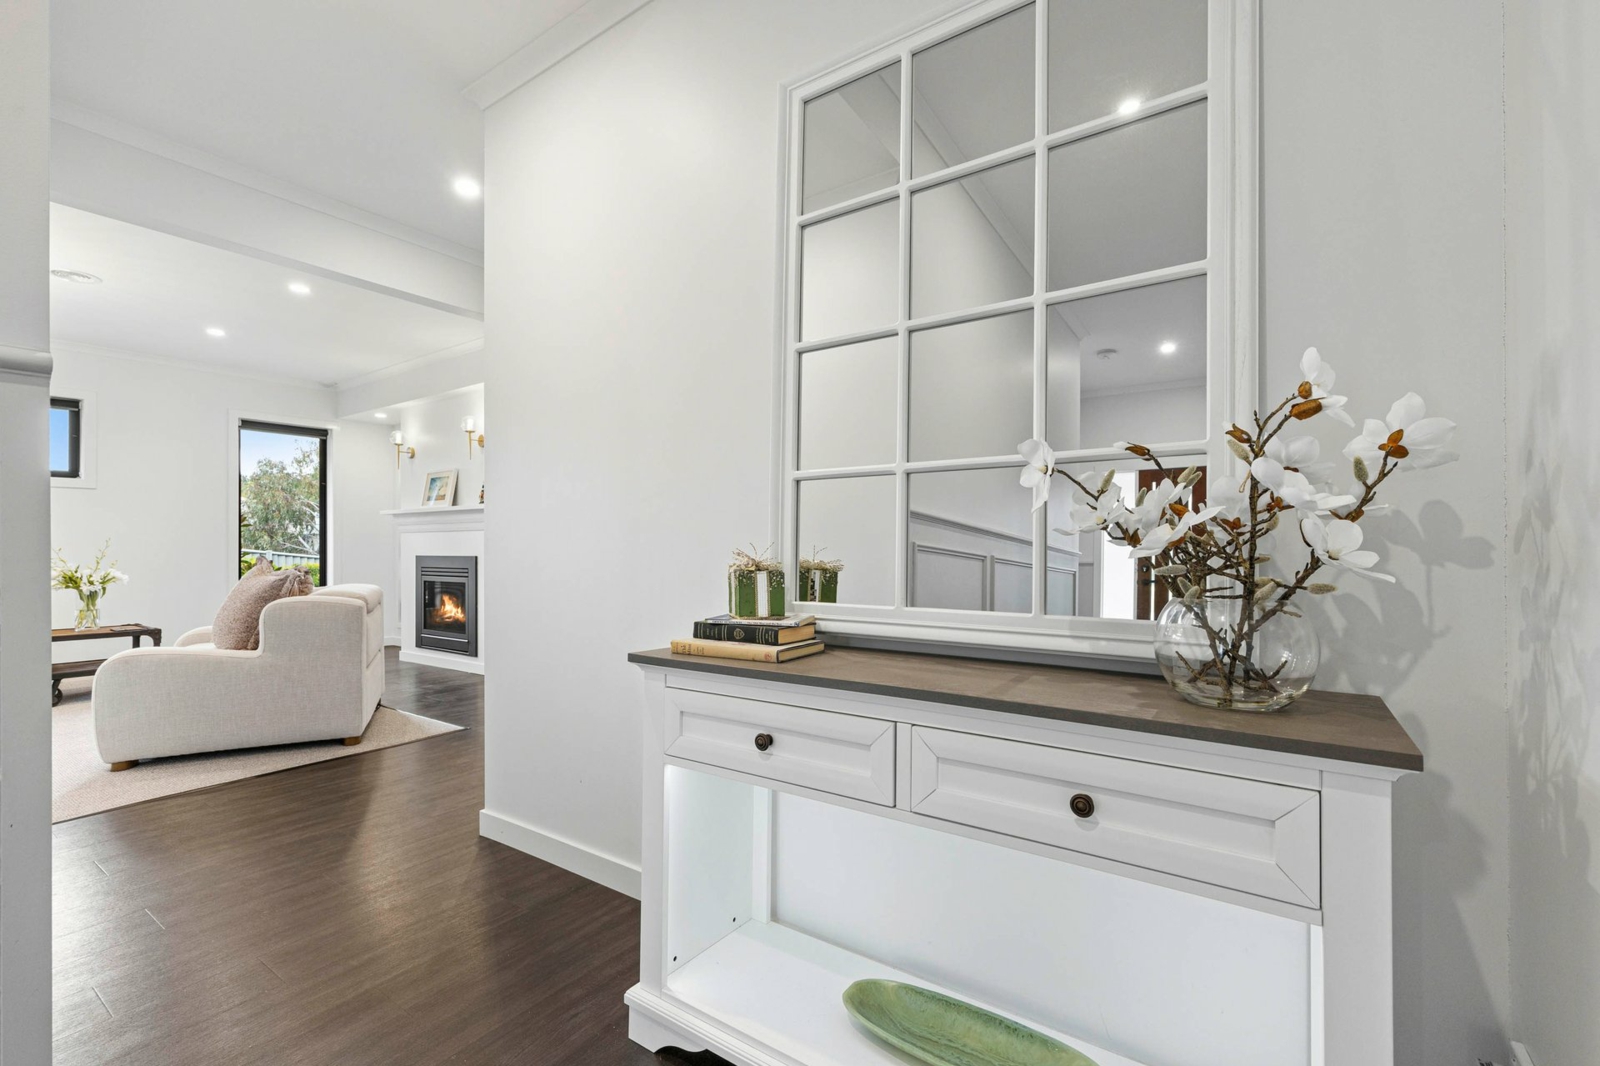
- The inviting hallway makes an immediate impression, with decorative wall detailing adding personality and a sense of quality that carries through to the dedicated home office.
- Set apart from the main living areas, the king-sized master suite offers a peaceful retreat, complete with a walk-in robe and stylish ensuite, providing parents with a little extra separation from the rest of the household.
- The separate lounge features a striking gas log fireplace and mantle, creating a cosy setting for quieter evenings. With blackout blinds, it is an ideal space for movie nights and relaxed weekends at home.
- At the heart of the home, the expansive kitchen, dining and living area connects seamlessly with the built-in bar and enclosed undercover deck, creating an exceptional setting for both everyday living and entertaining. The expansive kitchen combines high-end finishes with generous storage and a walk-in pantry, overlooking the adjoining living spaces. A newly installed skylight above the dining area introduces additional natural light, creating an inviting setting for family meals and conversations around the table.
- A particularly memorable feature, the dedicated bar adds a touch of sophistication and creates a natural place to gather when entertaining, conveniently positioned beside the sliding glass doors leading to the deck.
- The spacious enclosed alfresco offers an impressive outlook over the surrounding landscape and future dam and parkland. Complete with its own wood fire, this is a standout entertaining space with a wonderful treehouse feel, while newly installed skylights in the outdoor ceiling bring in extra light and warmth.
- Four bedrooms provide options for families, guests or working from home. The fourth bedroom is currently arranged as an office, with decorative wall detailing that complements the entrance, and can readily serve as a bedroom when required.
- Gas central heating and two split systems provide year-round climate control, while the double garage and under-house storage offer valuable space for vehicles, tools and household essentials.
- Beautifully maintained front and rear gardens are complemented by newly planted trees that soften the structured landscaping, adding greenery and character to the established surrounds.
- A relaxed lifestyle in a sought-after pocket with the popular Hideaway Cafe nearby, walking and running trails along Yarrowee Creek close at hand and easy access to the Western Freeway and Ballarat CBD, the location combines a peaceful neighborhood atmosphere with everyday convenience.


Agents